SIGN UP Login/Register
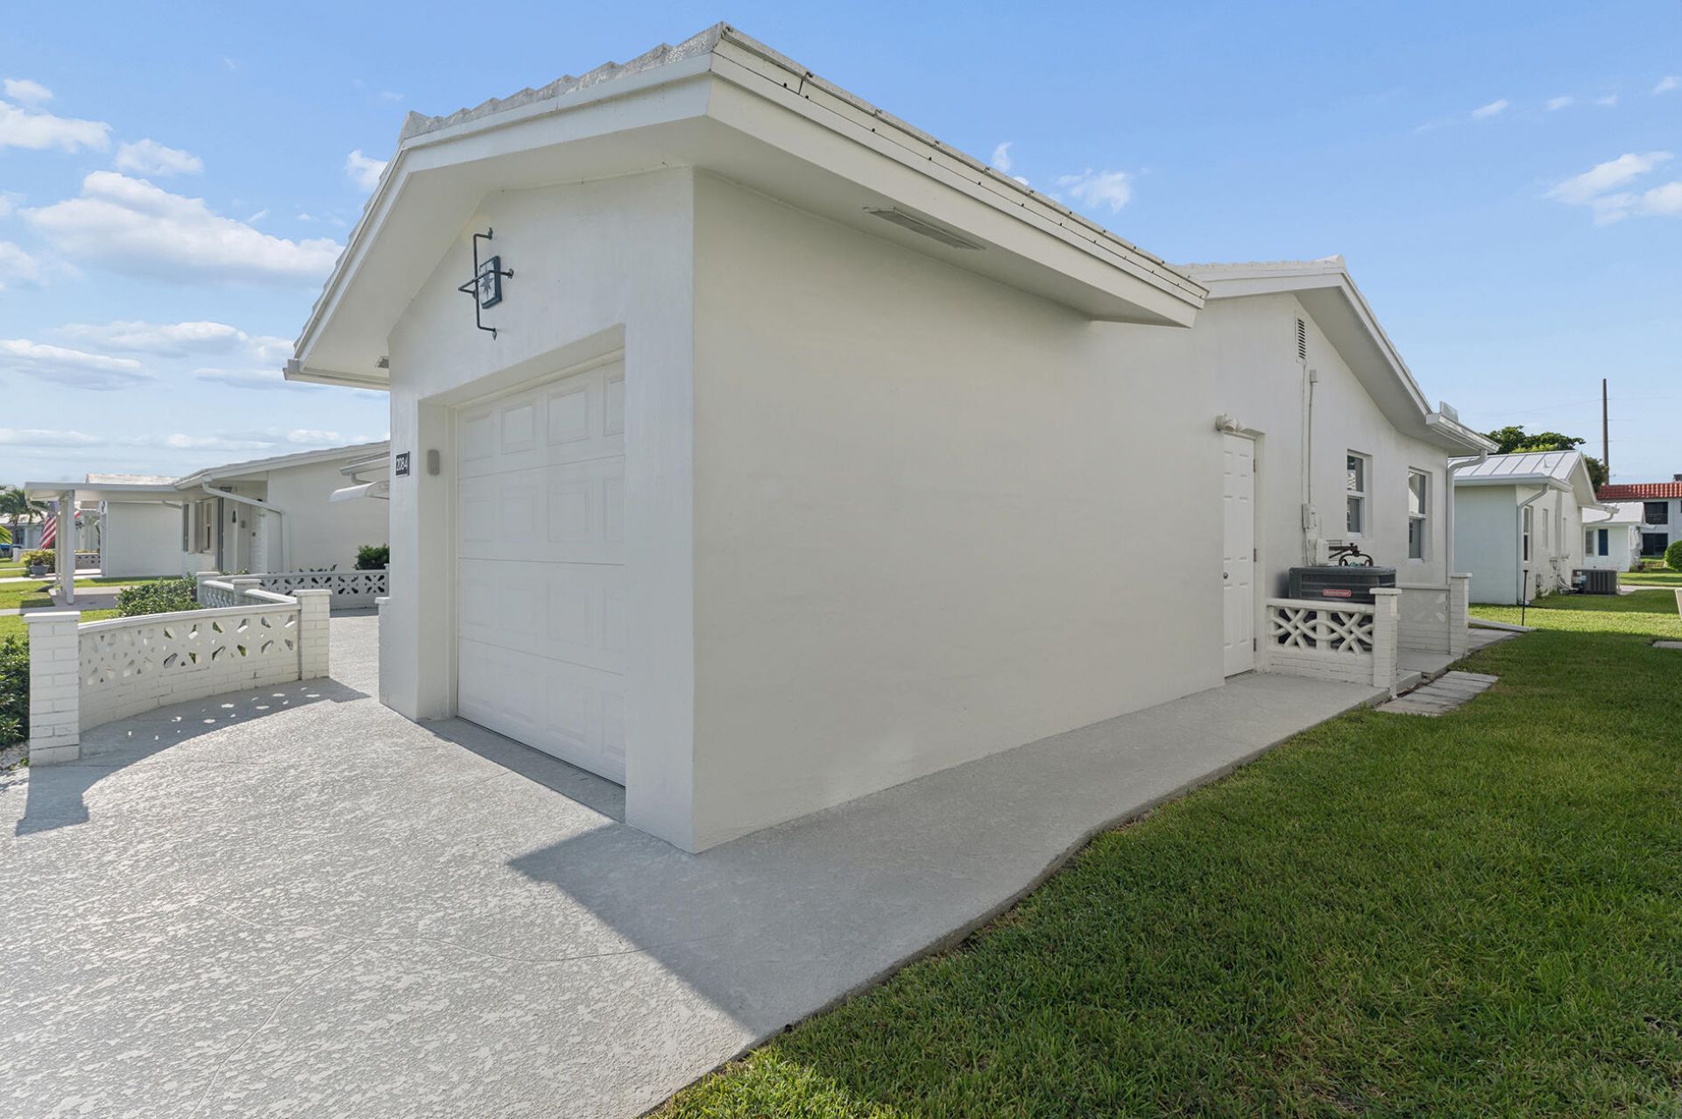
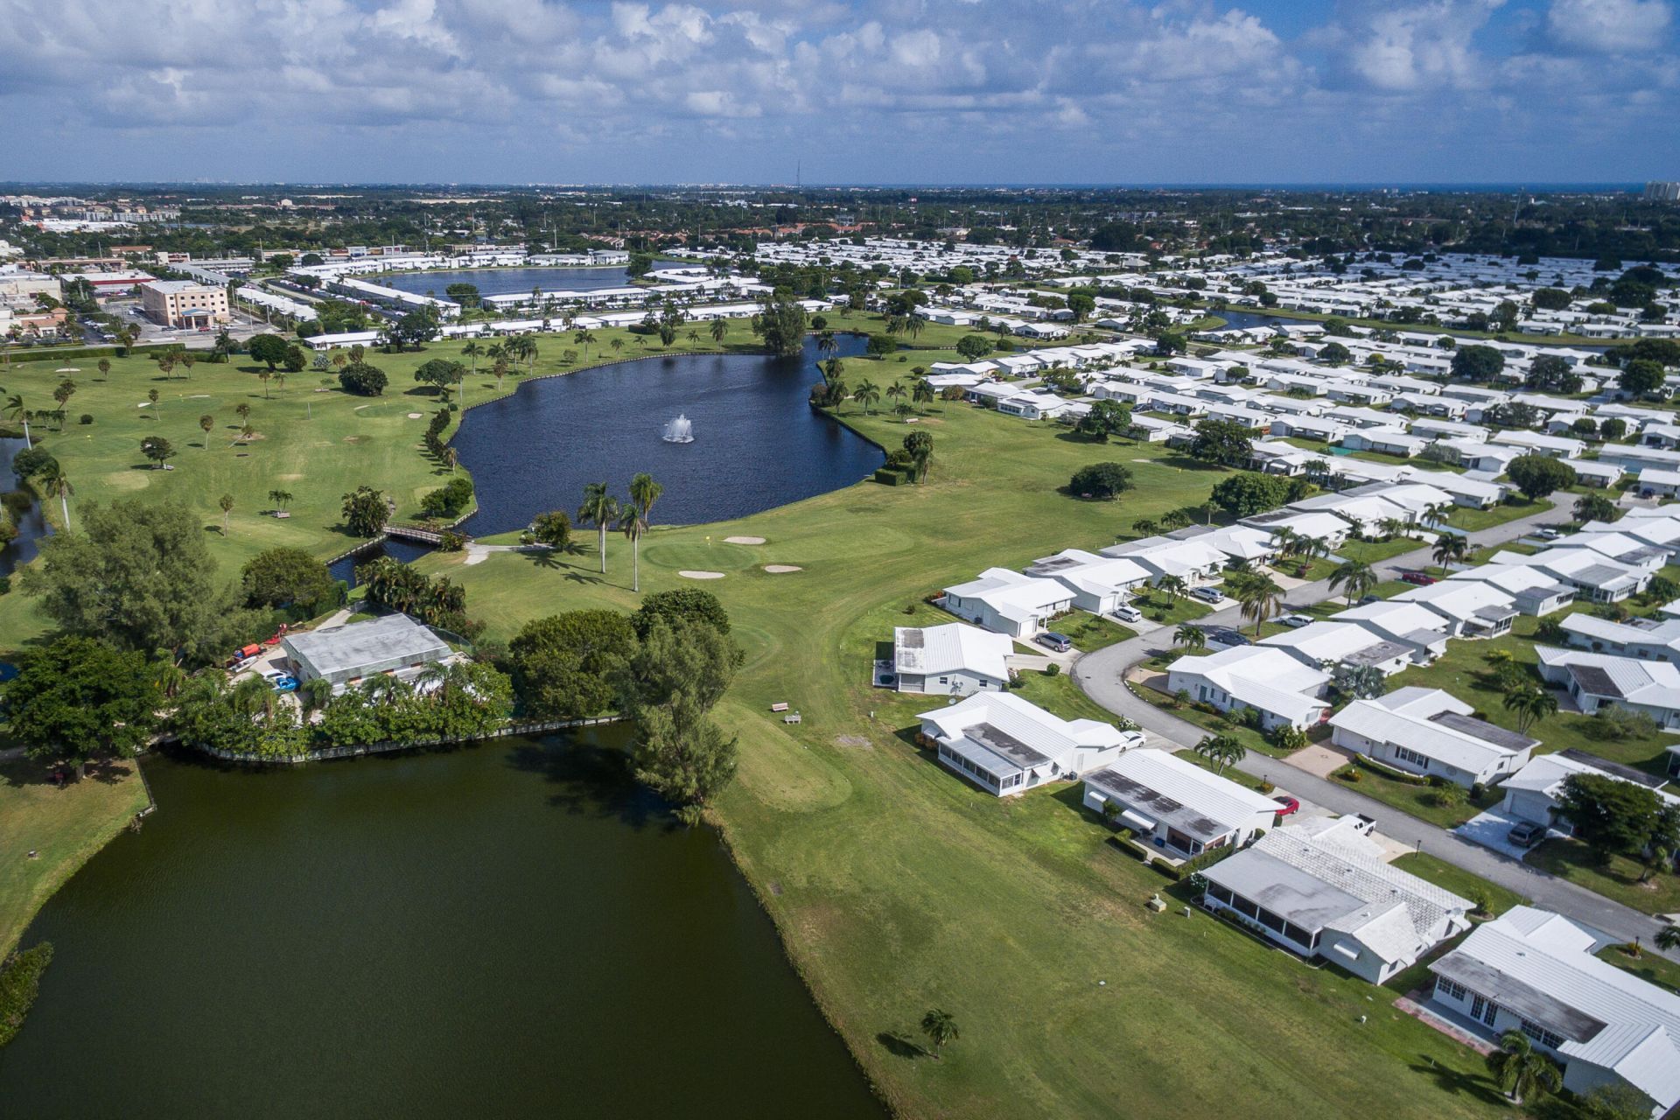
2084 SW 13th Terrace, Boynton Beach, FL 33426 Photo
New
2084 SW 13th Terrace, Boynton Beach, FL 33426 Photo
New
2084 SW 13th Terrace, Boynton Beach, FL 33426 Photo

29 Total Photos [Click to View All]

2084 SW 13th Terrace Boynton Beach, FL 33426
$364,900
  • Beds
    2
  • Baths
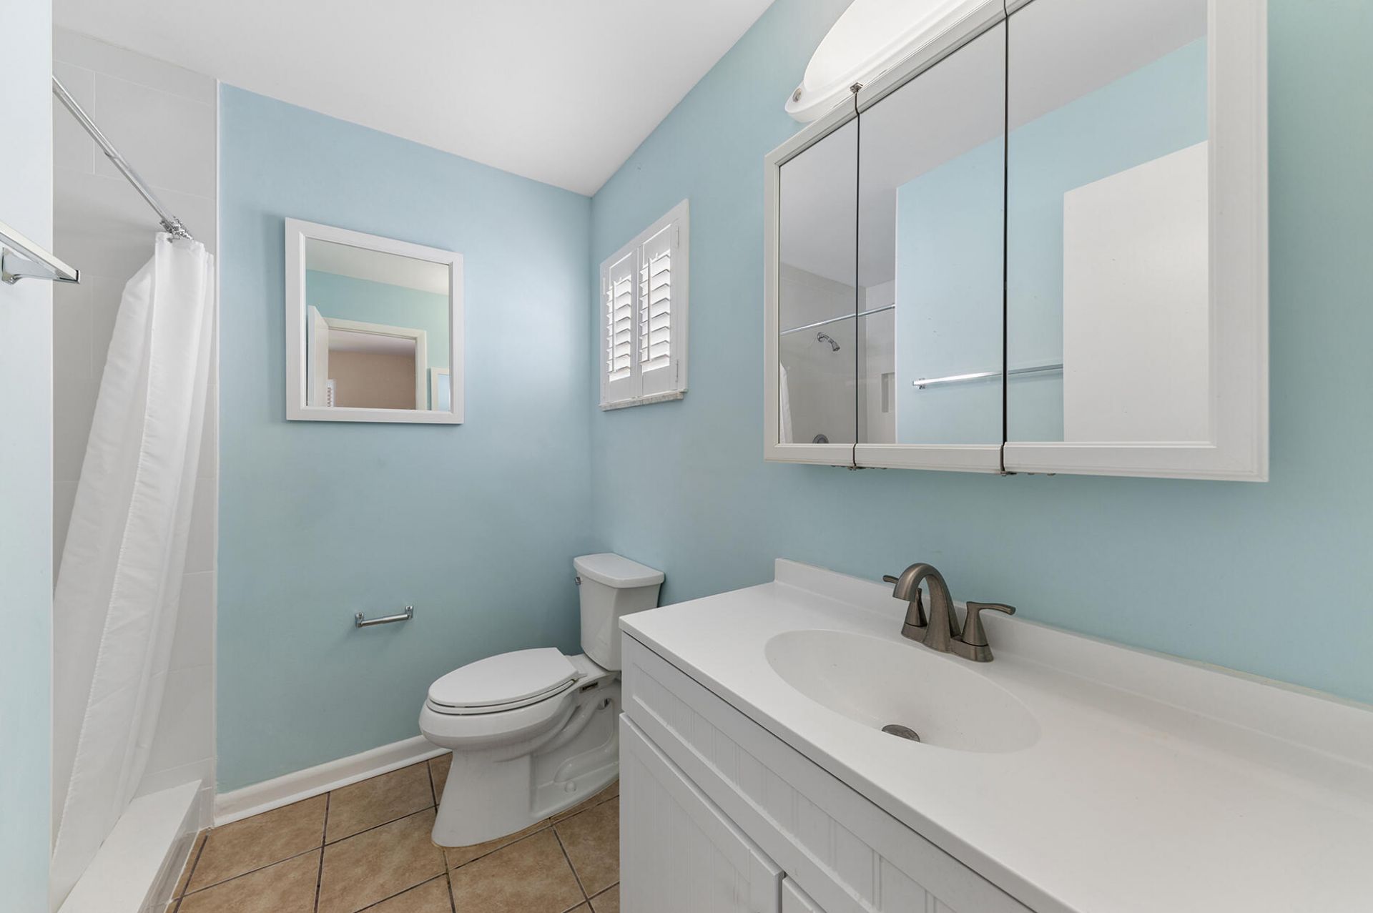
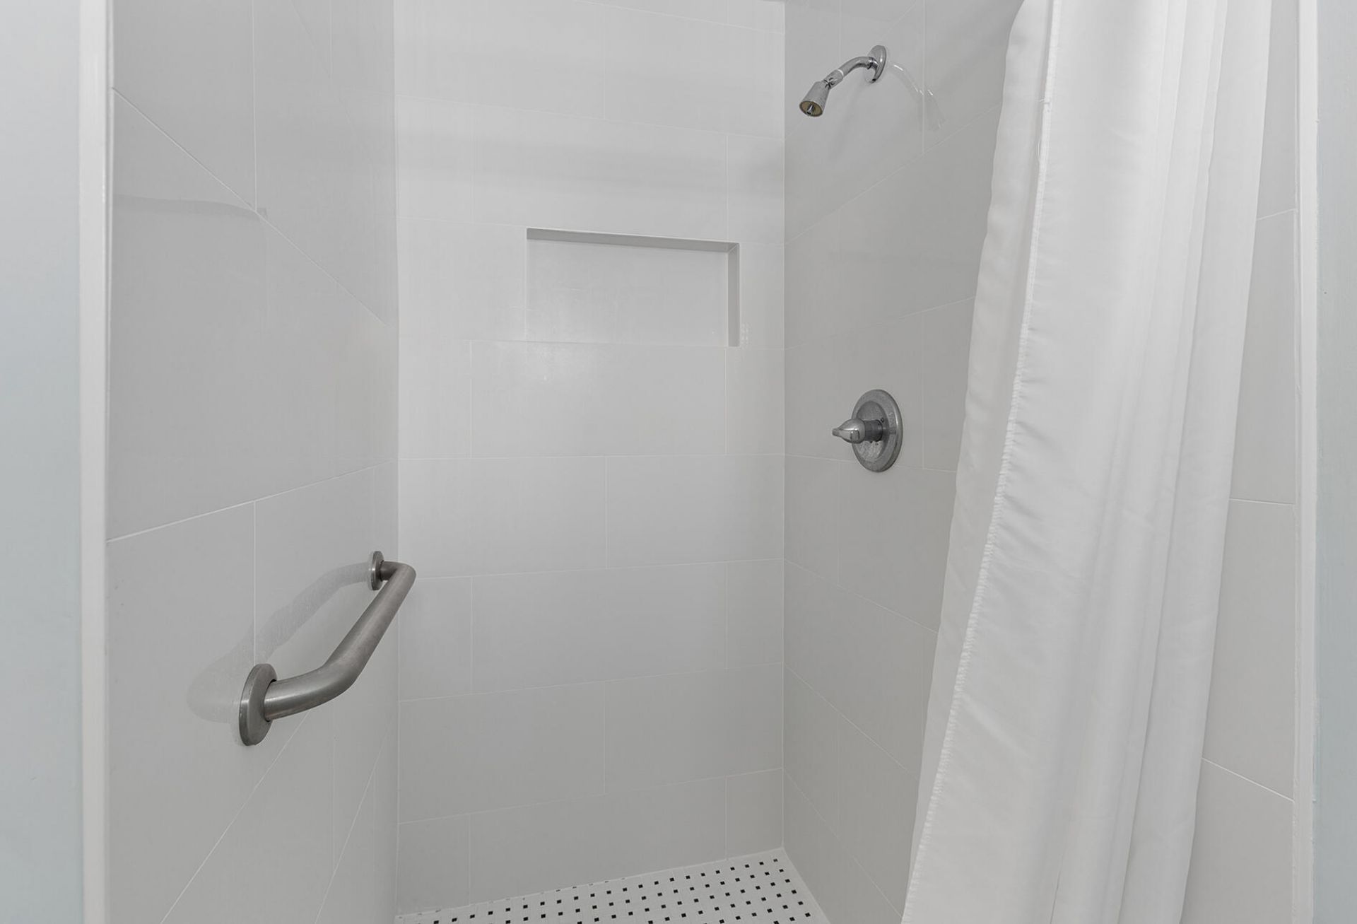
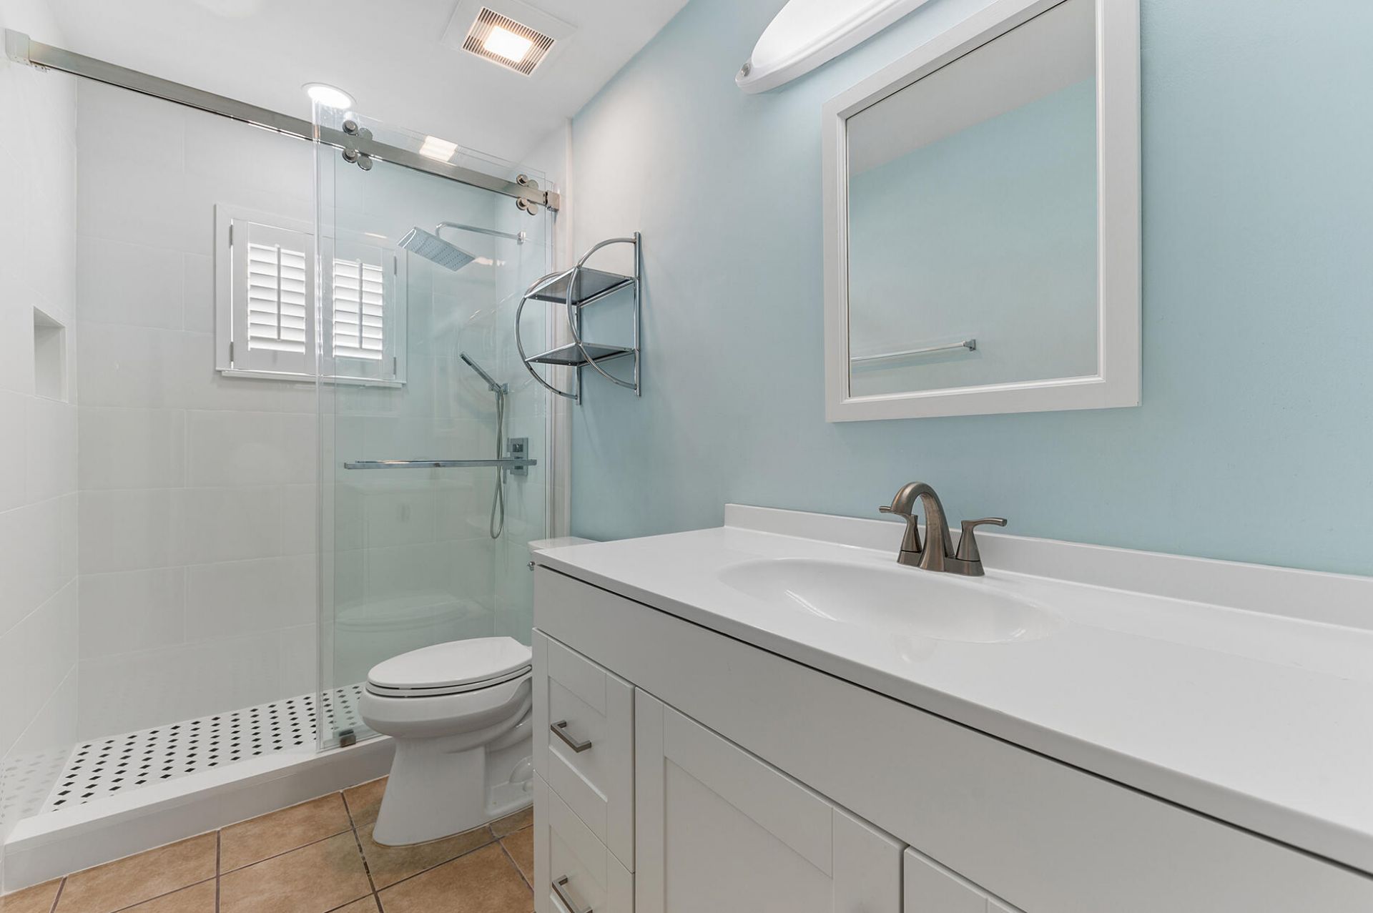
    2 full
  • Total Square Feet
    1,740
  • Lot Size
    0.11 acre(s)

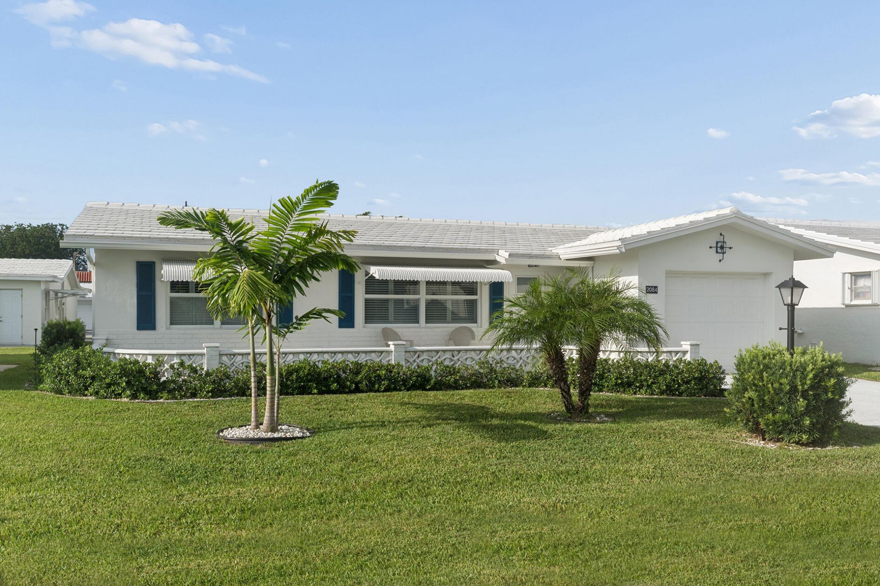
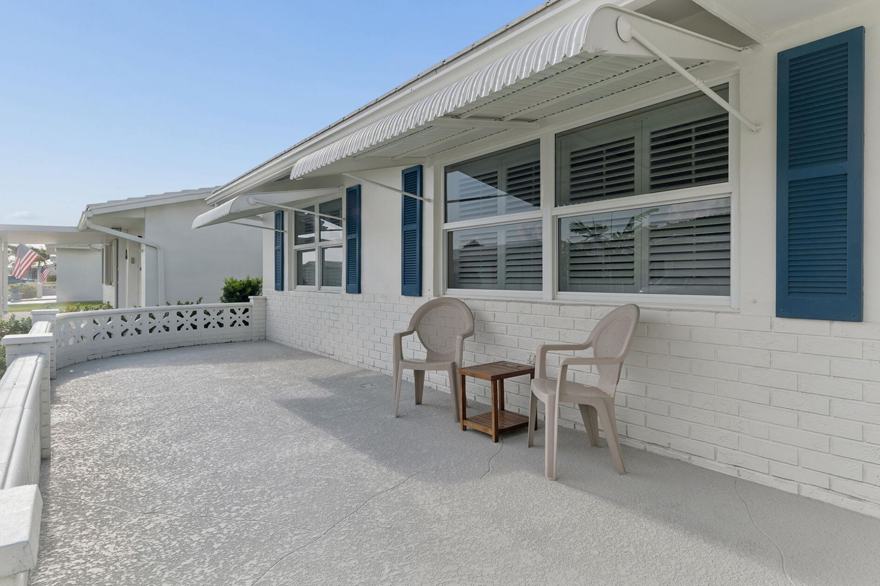
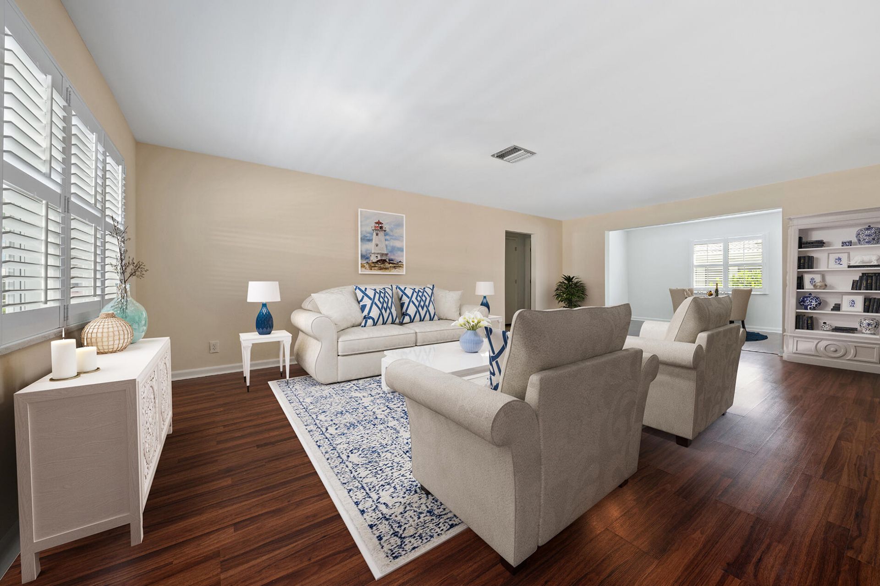
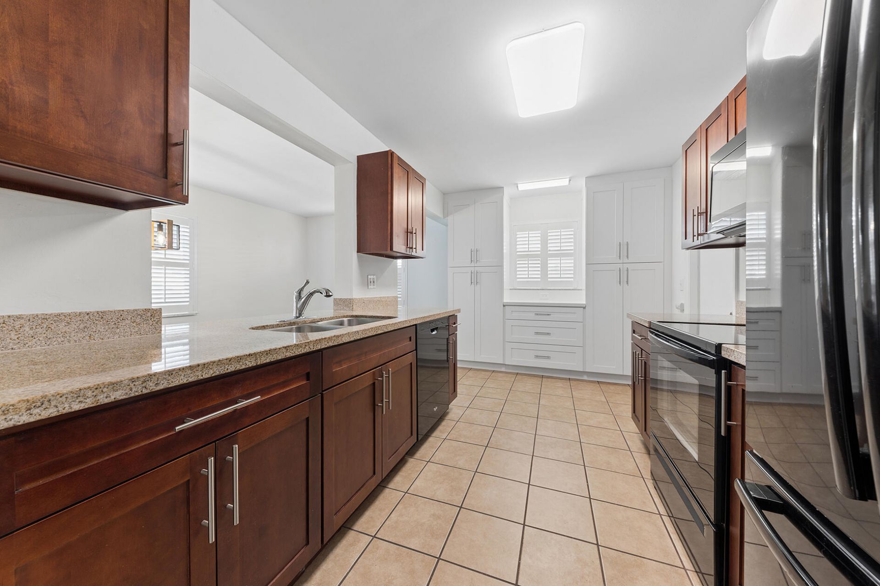

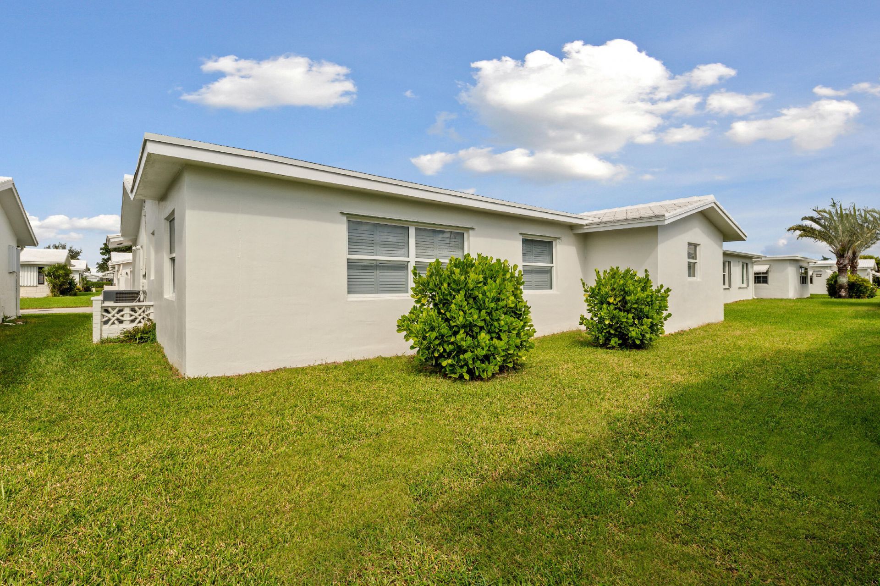
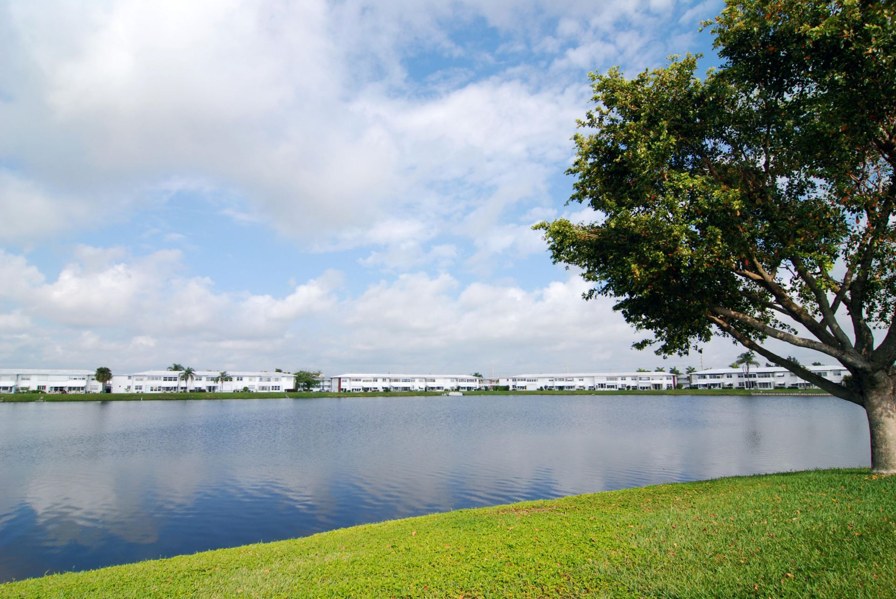

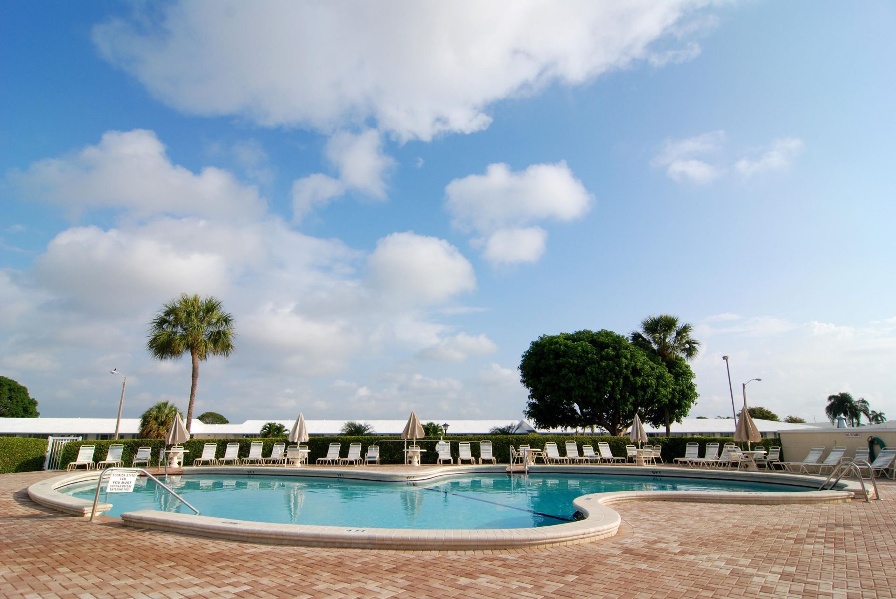
Lushly Landscaped exquisite Edgewood Model ideally located walking distance to R3 clubhouse & Pool. Thousands in upgrades, better than new. Roof Replaced2021, All Hurricane Impact window plus hurricane rated garage door. A/cc 2022. Hot water 2021. Electrical panel replaced. All popcorn replaced now all flat ceiling texture. Plantation shutters. Classic dark maple cabinets plus additional white pantry with pull outs. All appliances recently replaced. Oversized front porch with double dr...

View More

Property Summary

MLS Number: B26064619
Status: Active
Days on Market: 2
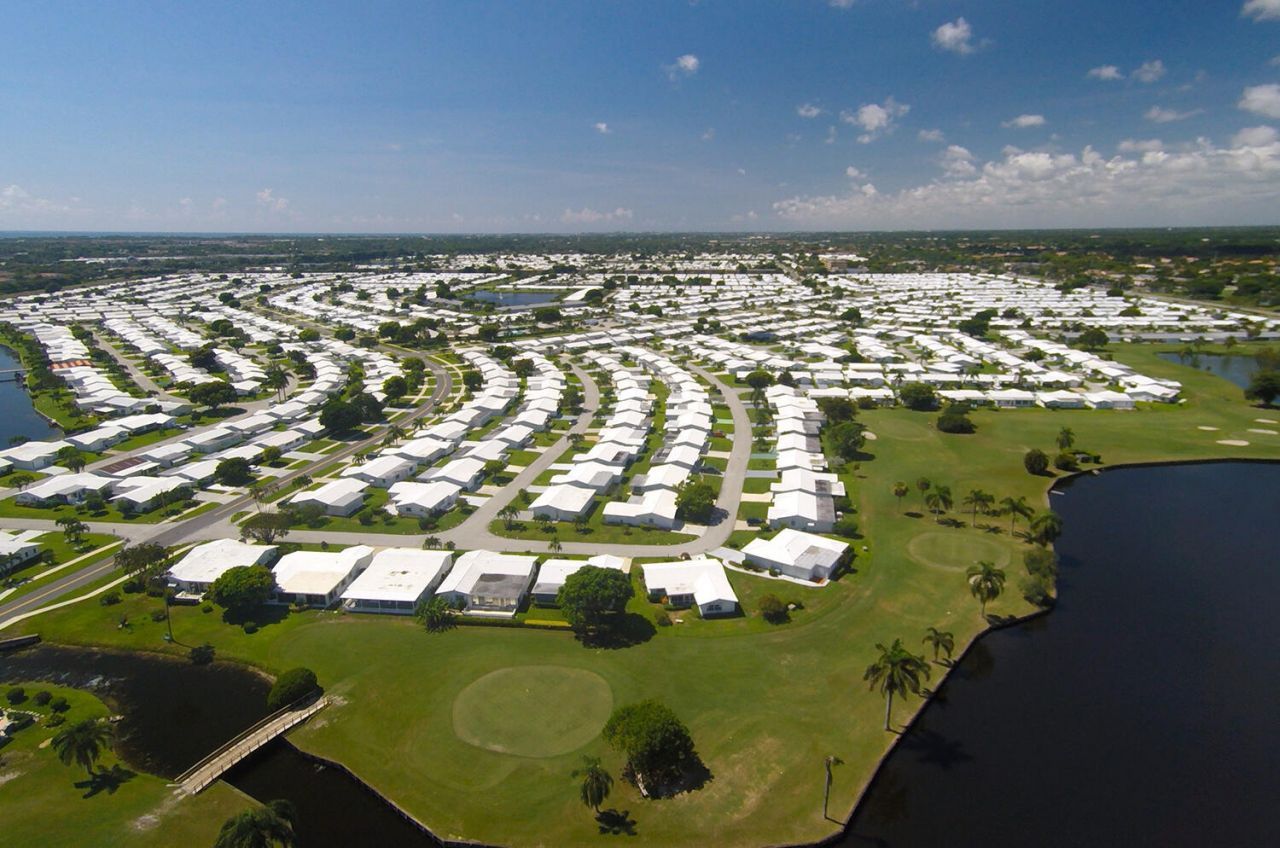
Subdivision: PALM BEACH LEISUREVILLE
County: Palm Beach
Bedrooms: 2
Total Square Feet: 1,740
Price Per Sq. Ft.: $210
Style: Ranch, Traditional
New Constuction: No
Waterfront: No
Property Type: Residential - Single Family
Cooling: Central Air, Ceiling Fan(s), Paddle Fan(s), Reverse C
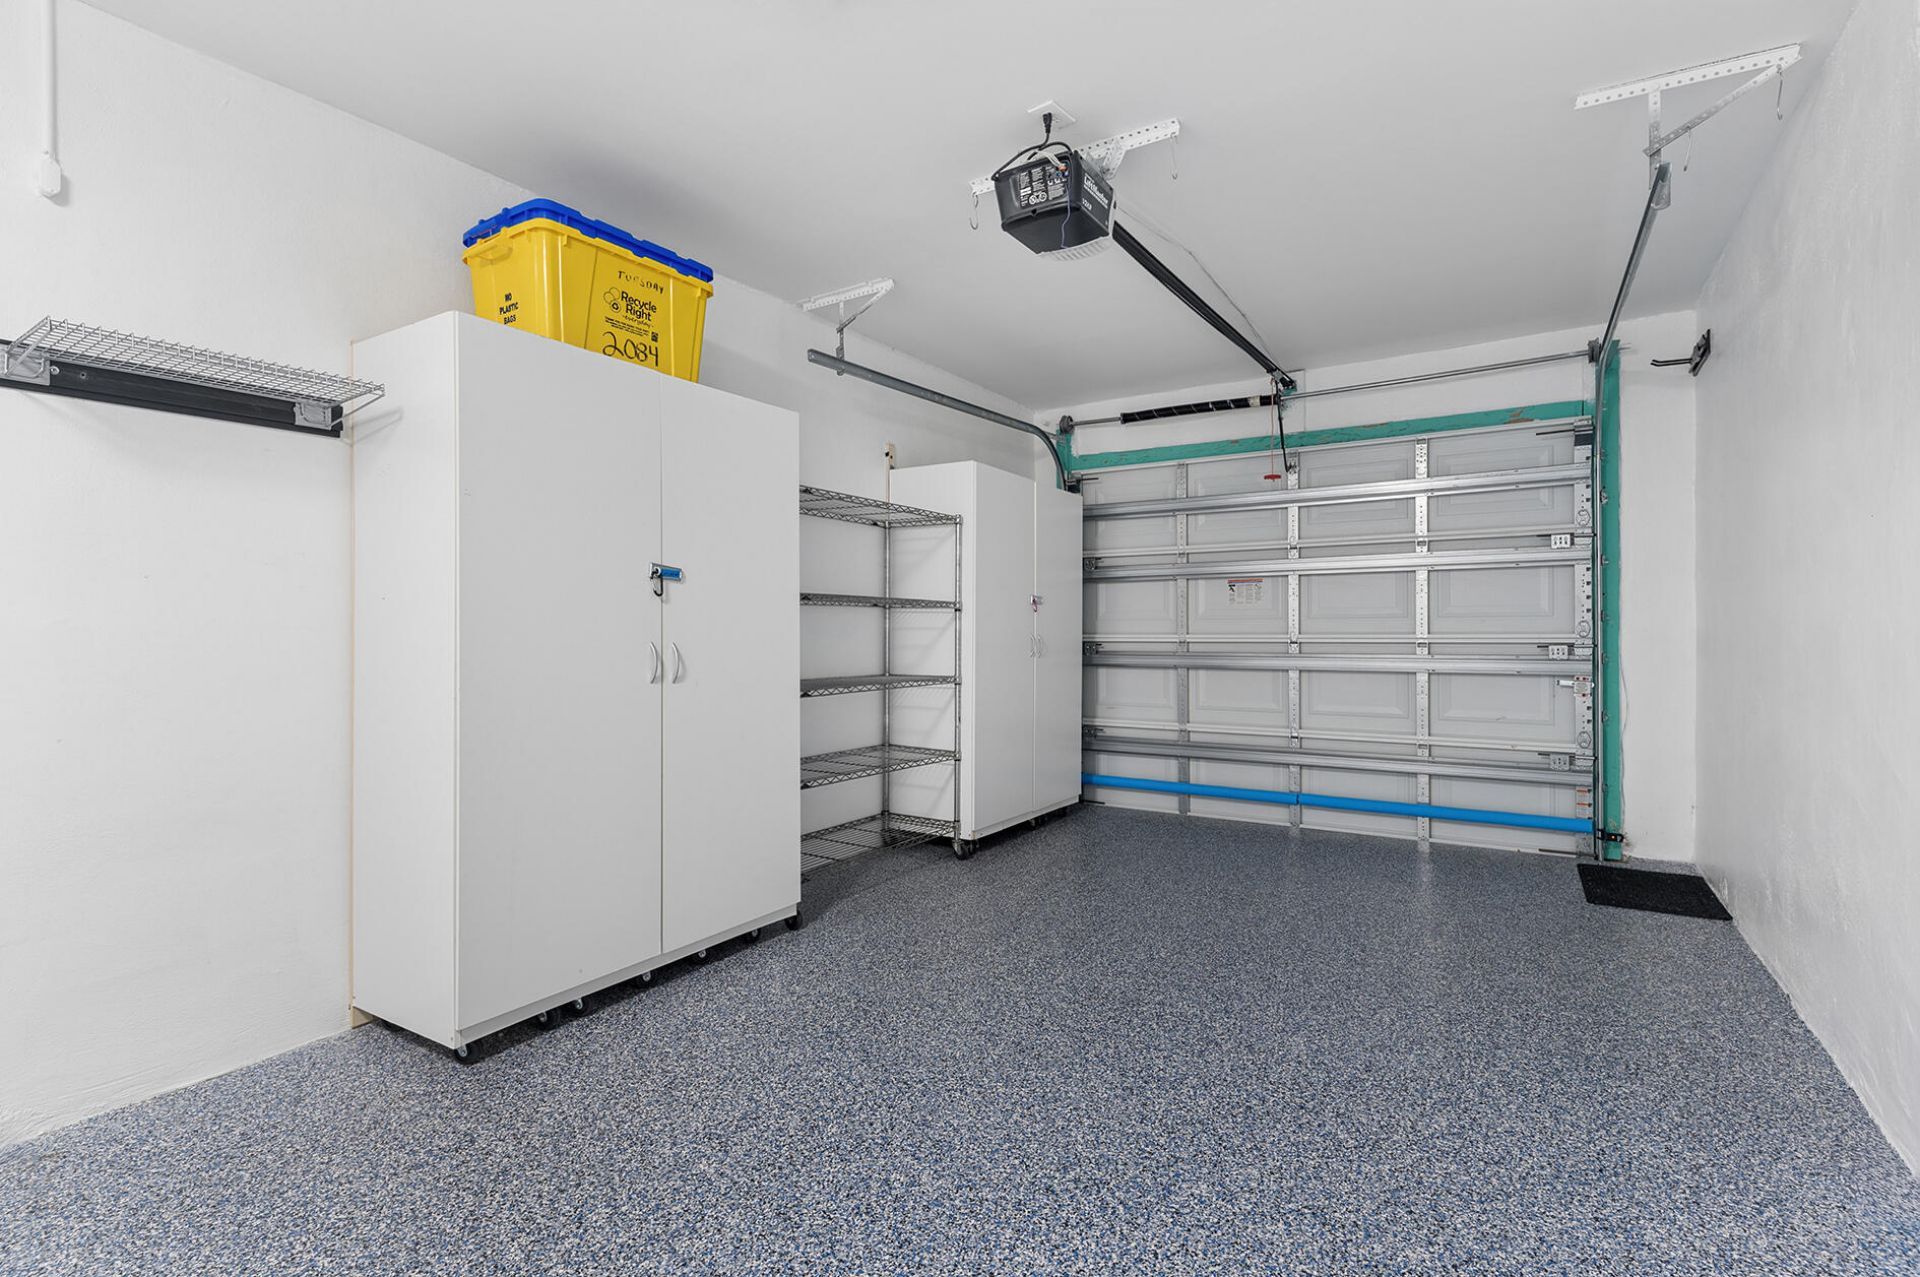
Garage: 1 car attached
Heating: Central, Electric
Lot Size: 0.11 Acres
Roof Type: Concrete, Other, Tile
Stories: 1.0
Taxes: $1,822
Year Built: 1973
HOA Fee: $187/ Monthly

Featured Amenities

Pantry
Walk-In Closet(s)
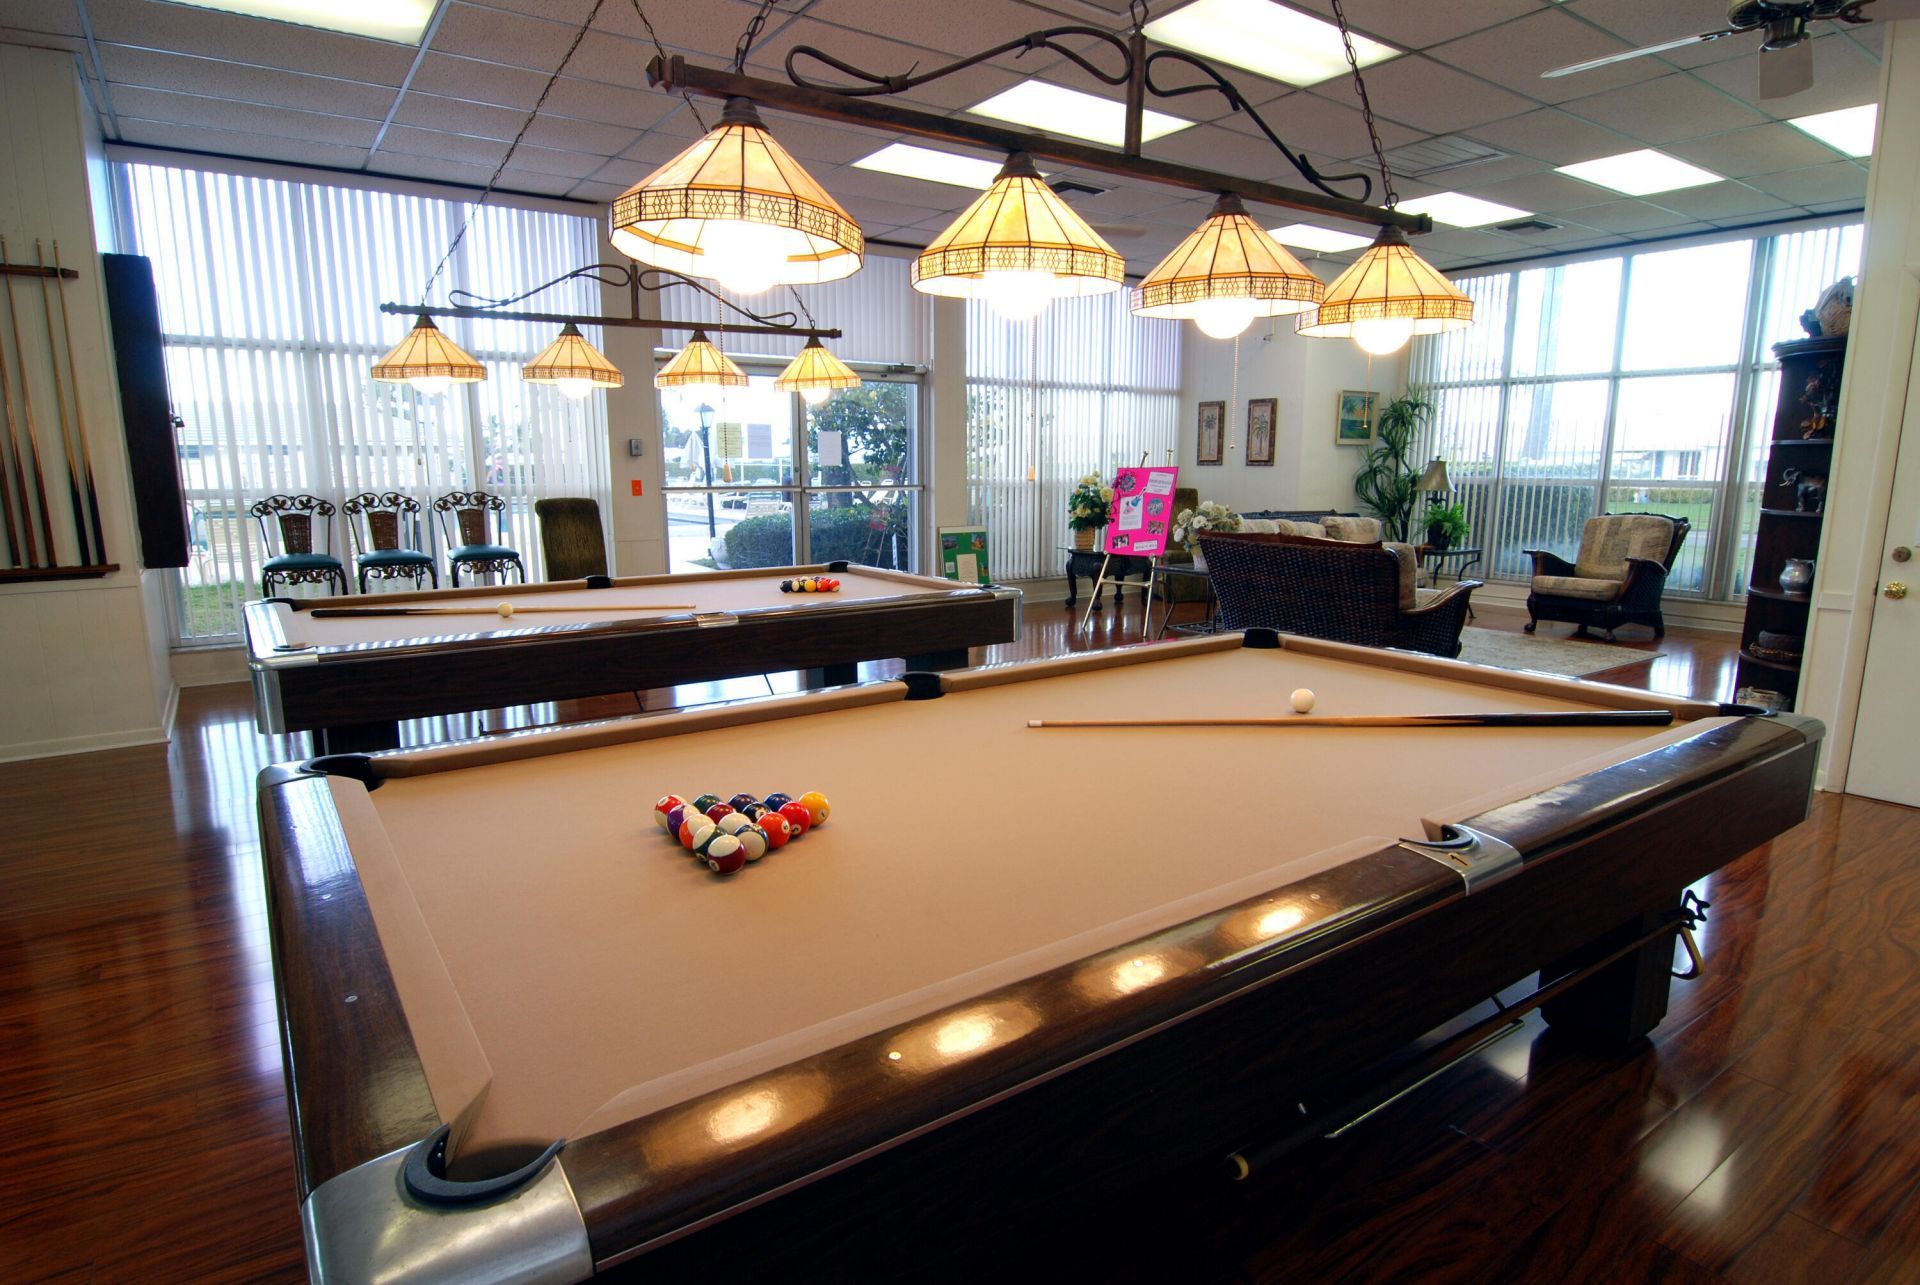
Billiard Room
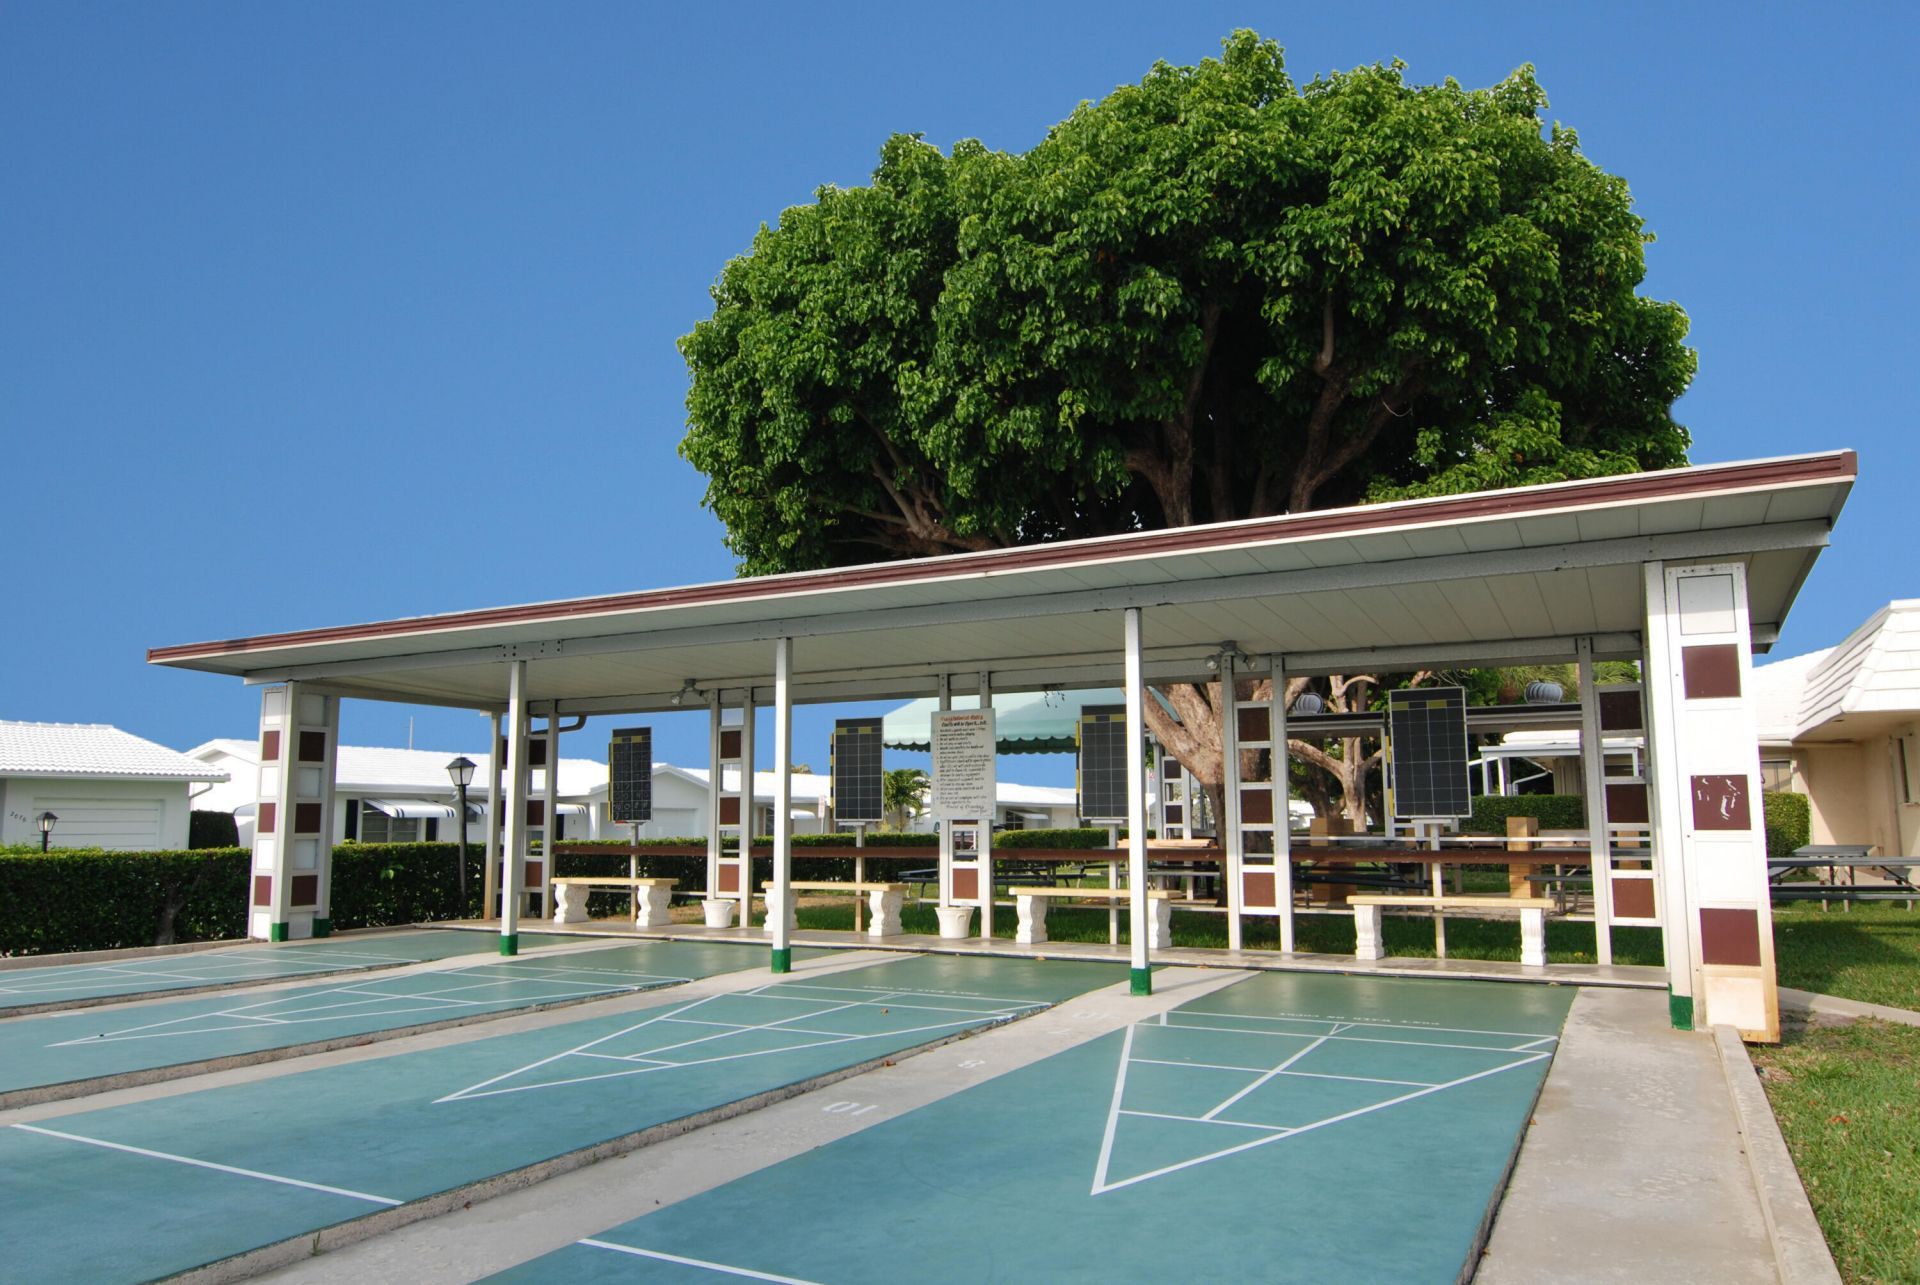
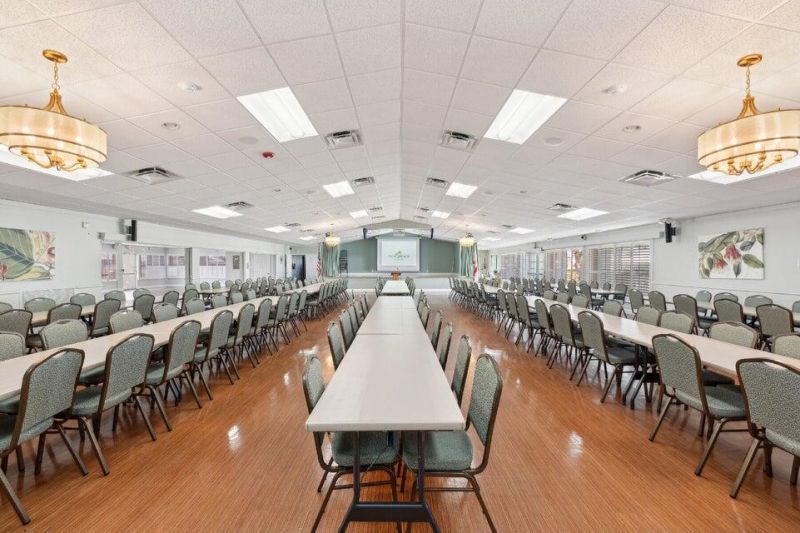
Clubhouse
Fitness Center
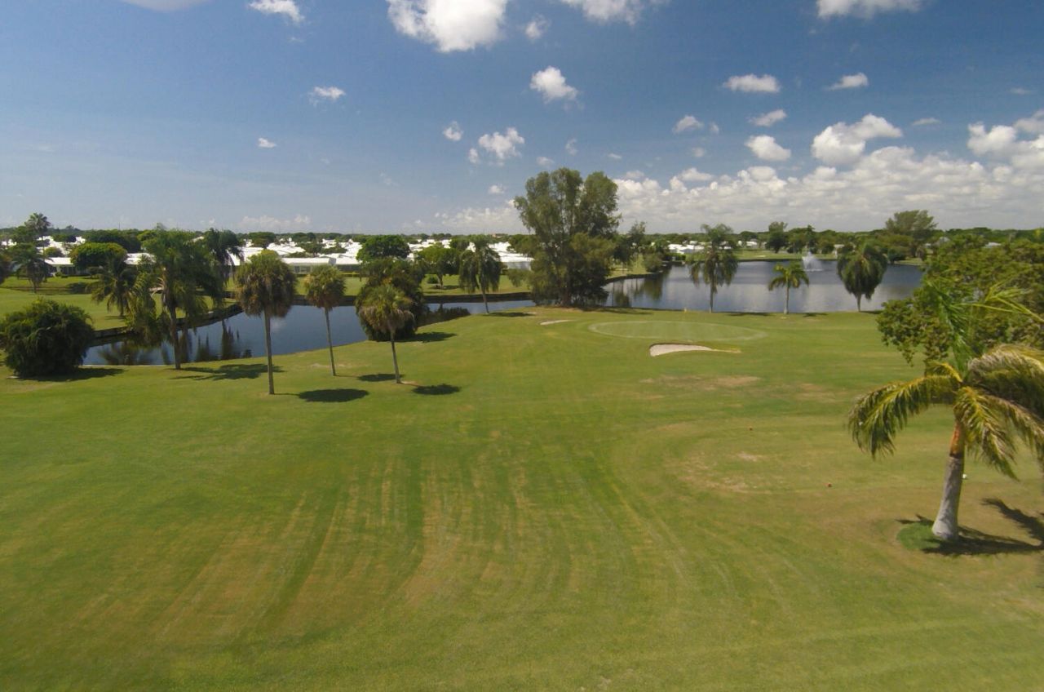
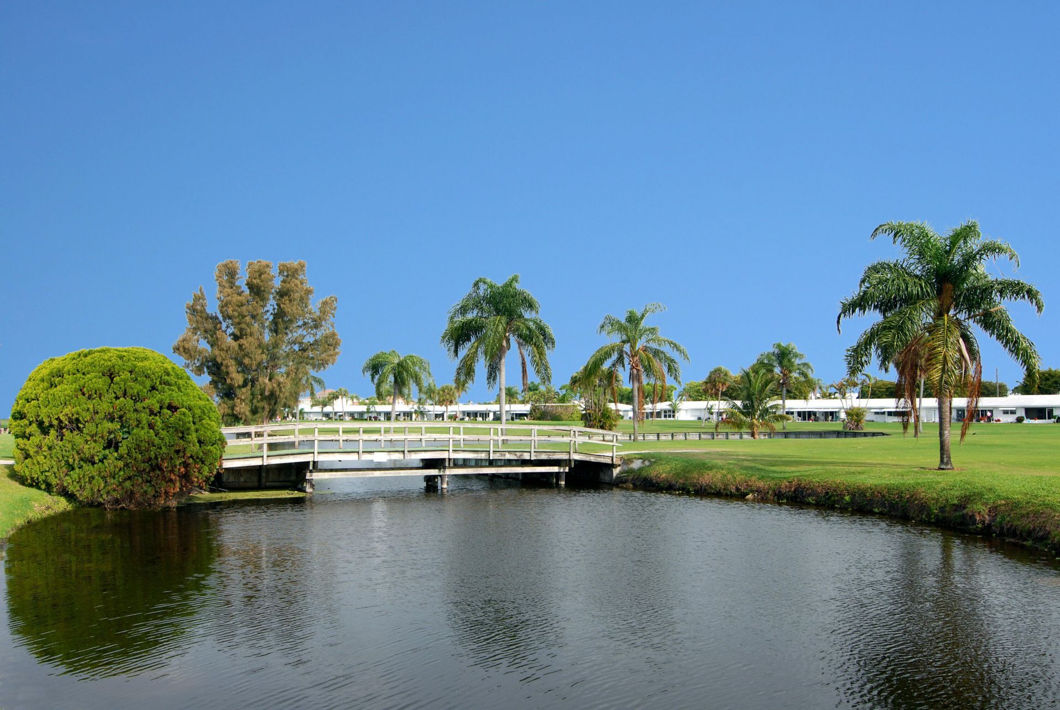
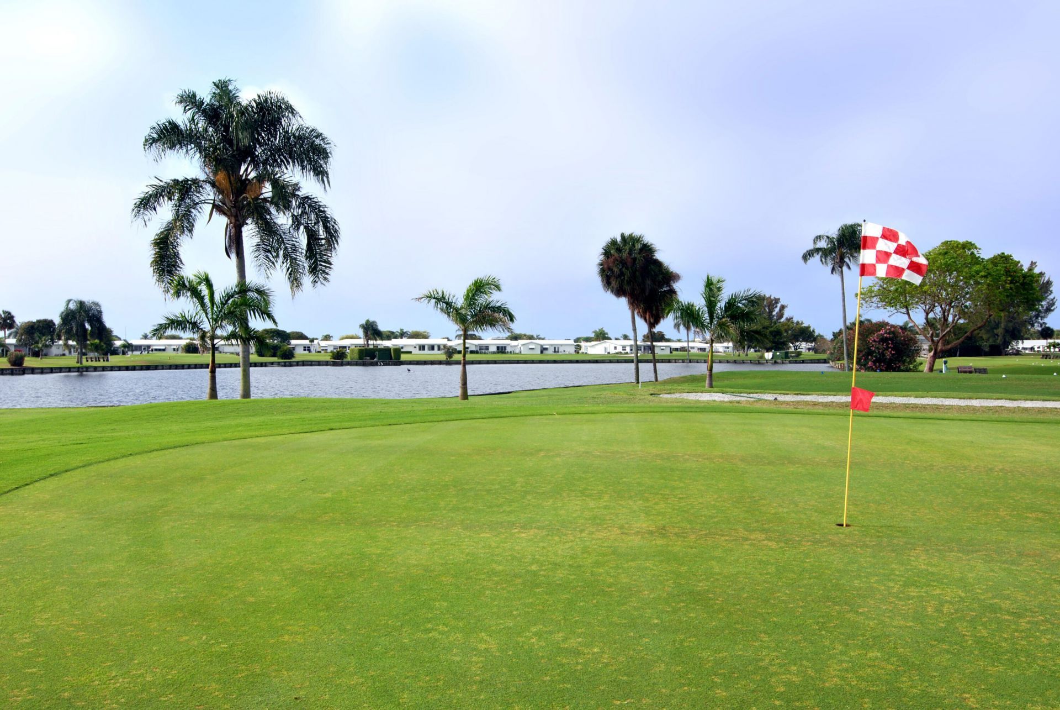
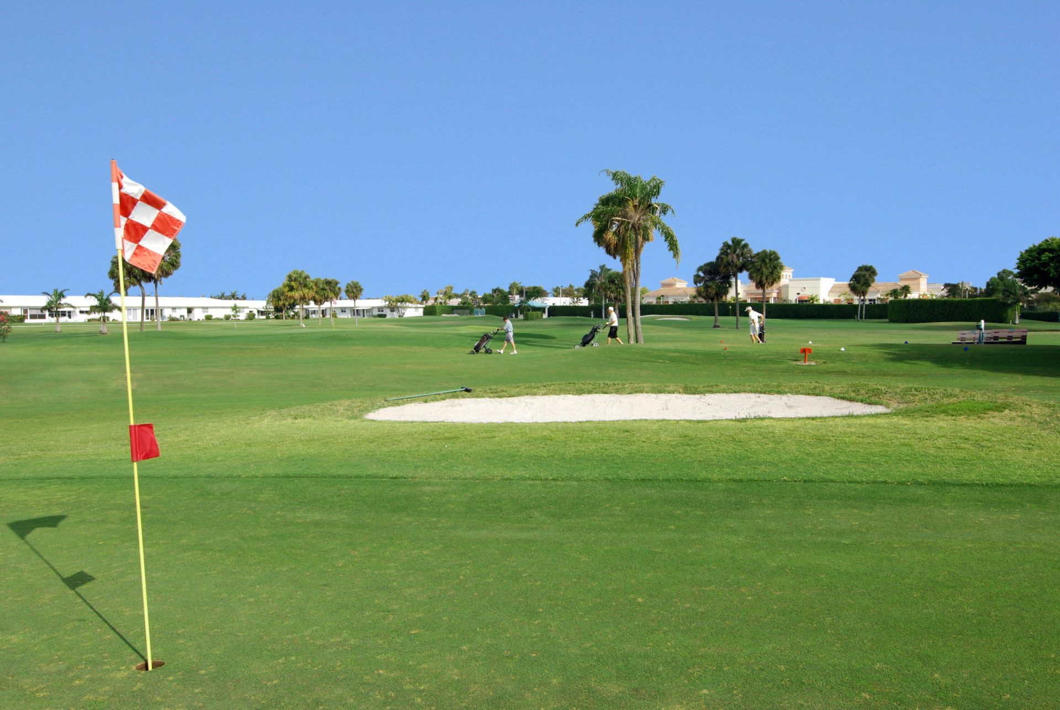
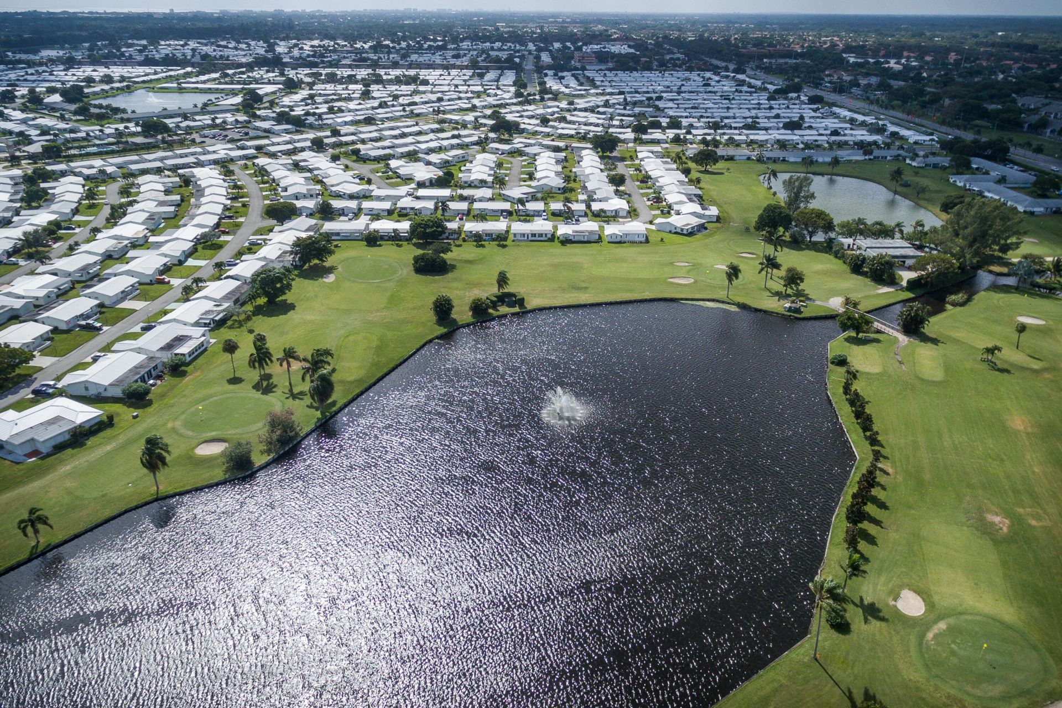
Golf Course
Game Room
Management
Picnic Area
Parking
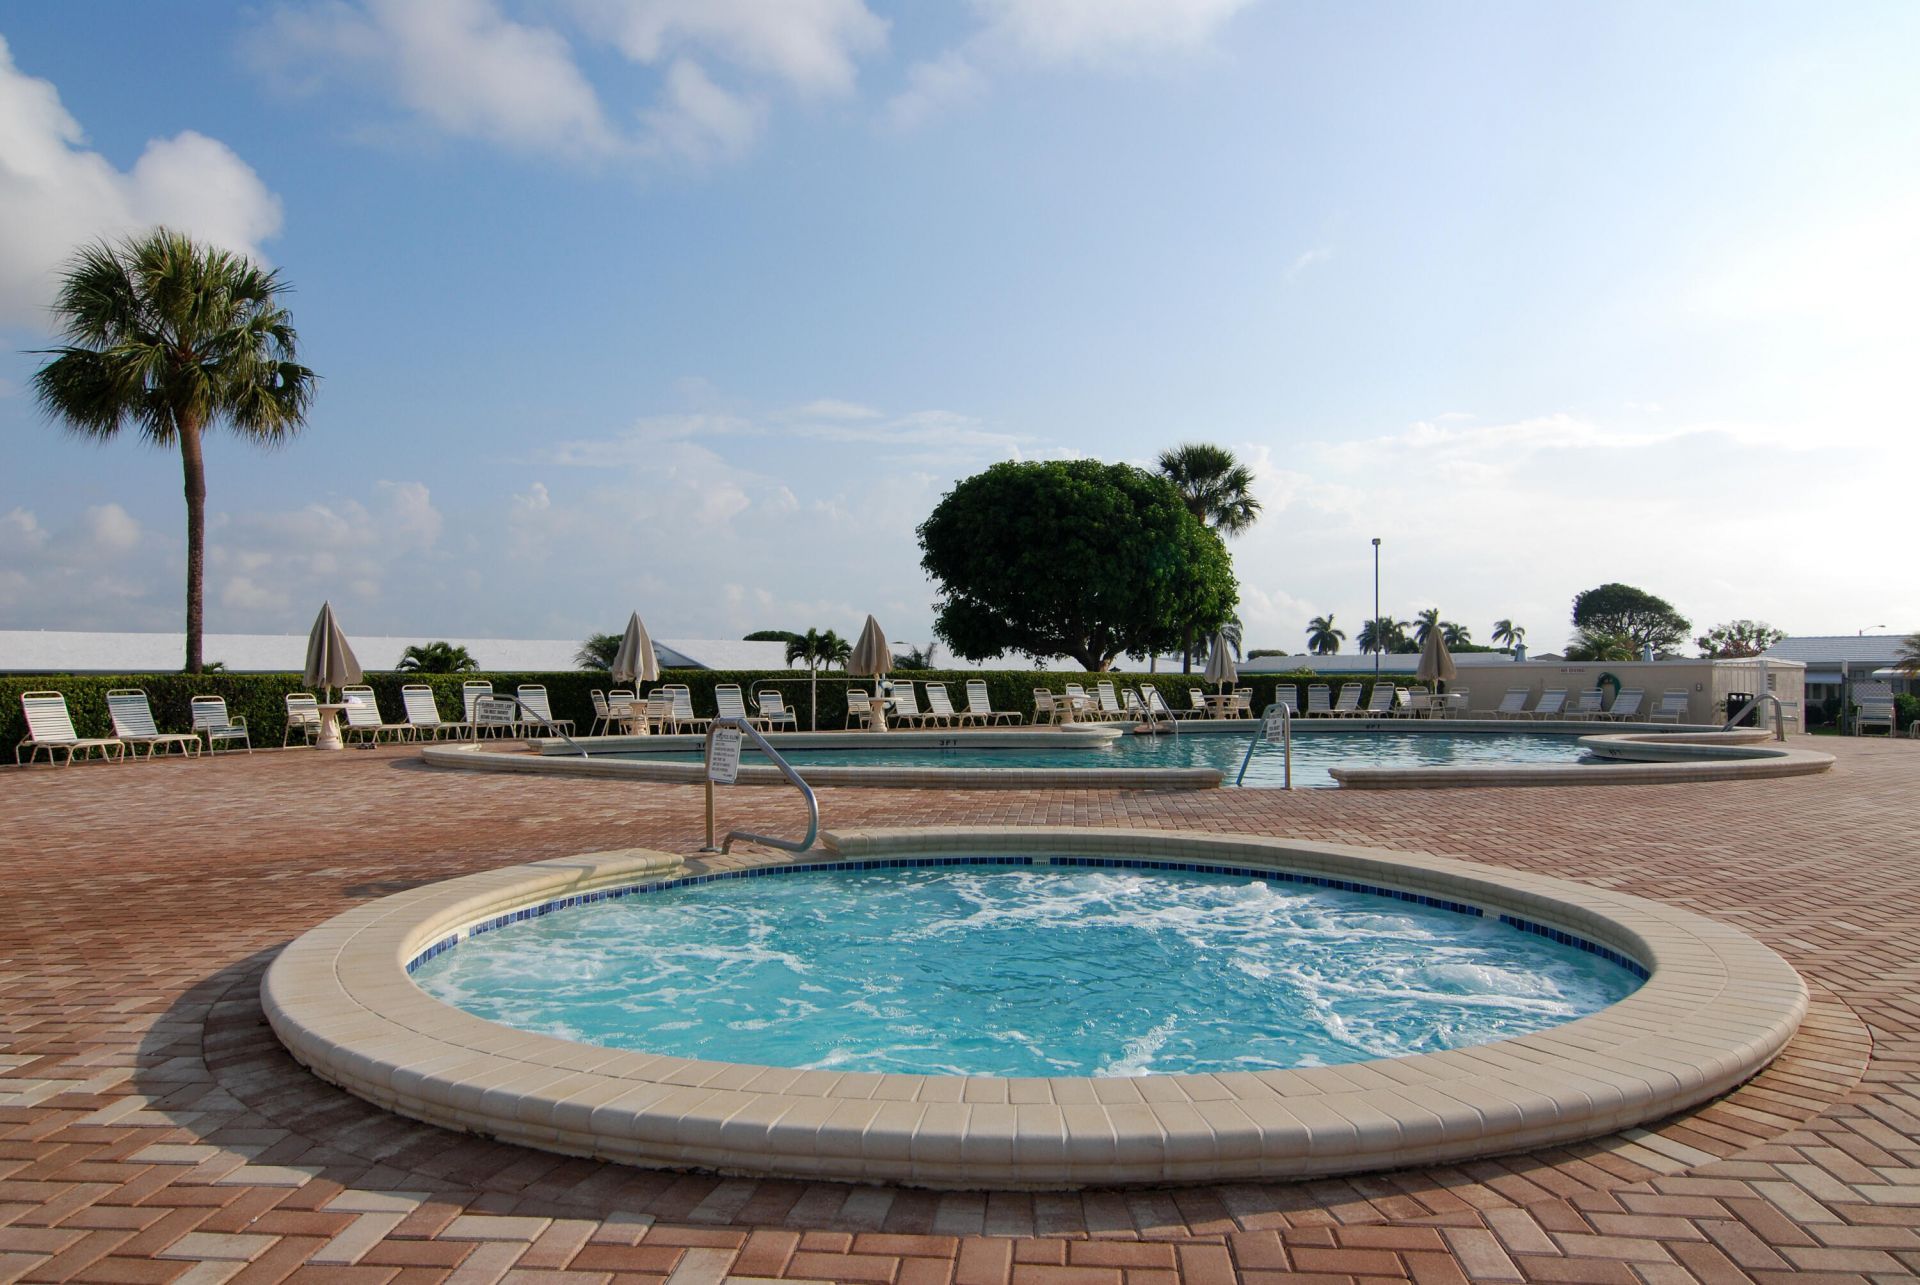
Pool
Sauna
Shuffleboard Court
Spa/Hot Tub
Workshop Area
Manager On Site
Bocce Ball
Community Room
Heated Pool
Hobby Room
Kitchen Facilities
Library
Maintained Community
Putting Green
Sidewalks
Street Lights
Security
Maintenance
Recreation Facilities

Property Details

Appliances: Electric Water Heater, Dryer, Dishwasher, Electric Range, Microwave, Refrigerator, Water Heater, Washer
Association: Palm Beach Leisureville
Association Fee Includes: Insurance, Maintenance Grounds, Security, Common Areas, Common Real Estate Tax, Golf, Legal/Accounting, Res
Days on Site: 2
Exterior: CBS
Flooring: Ceramic Tile, Laminate
Furnished: Unfurnished
Guest House Y/N: No
Home Style: Ranch, Traditional
Hot Tub: Yes
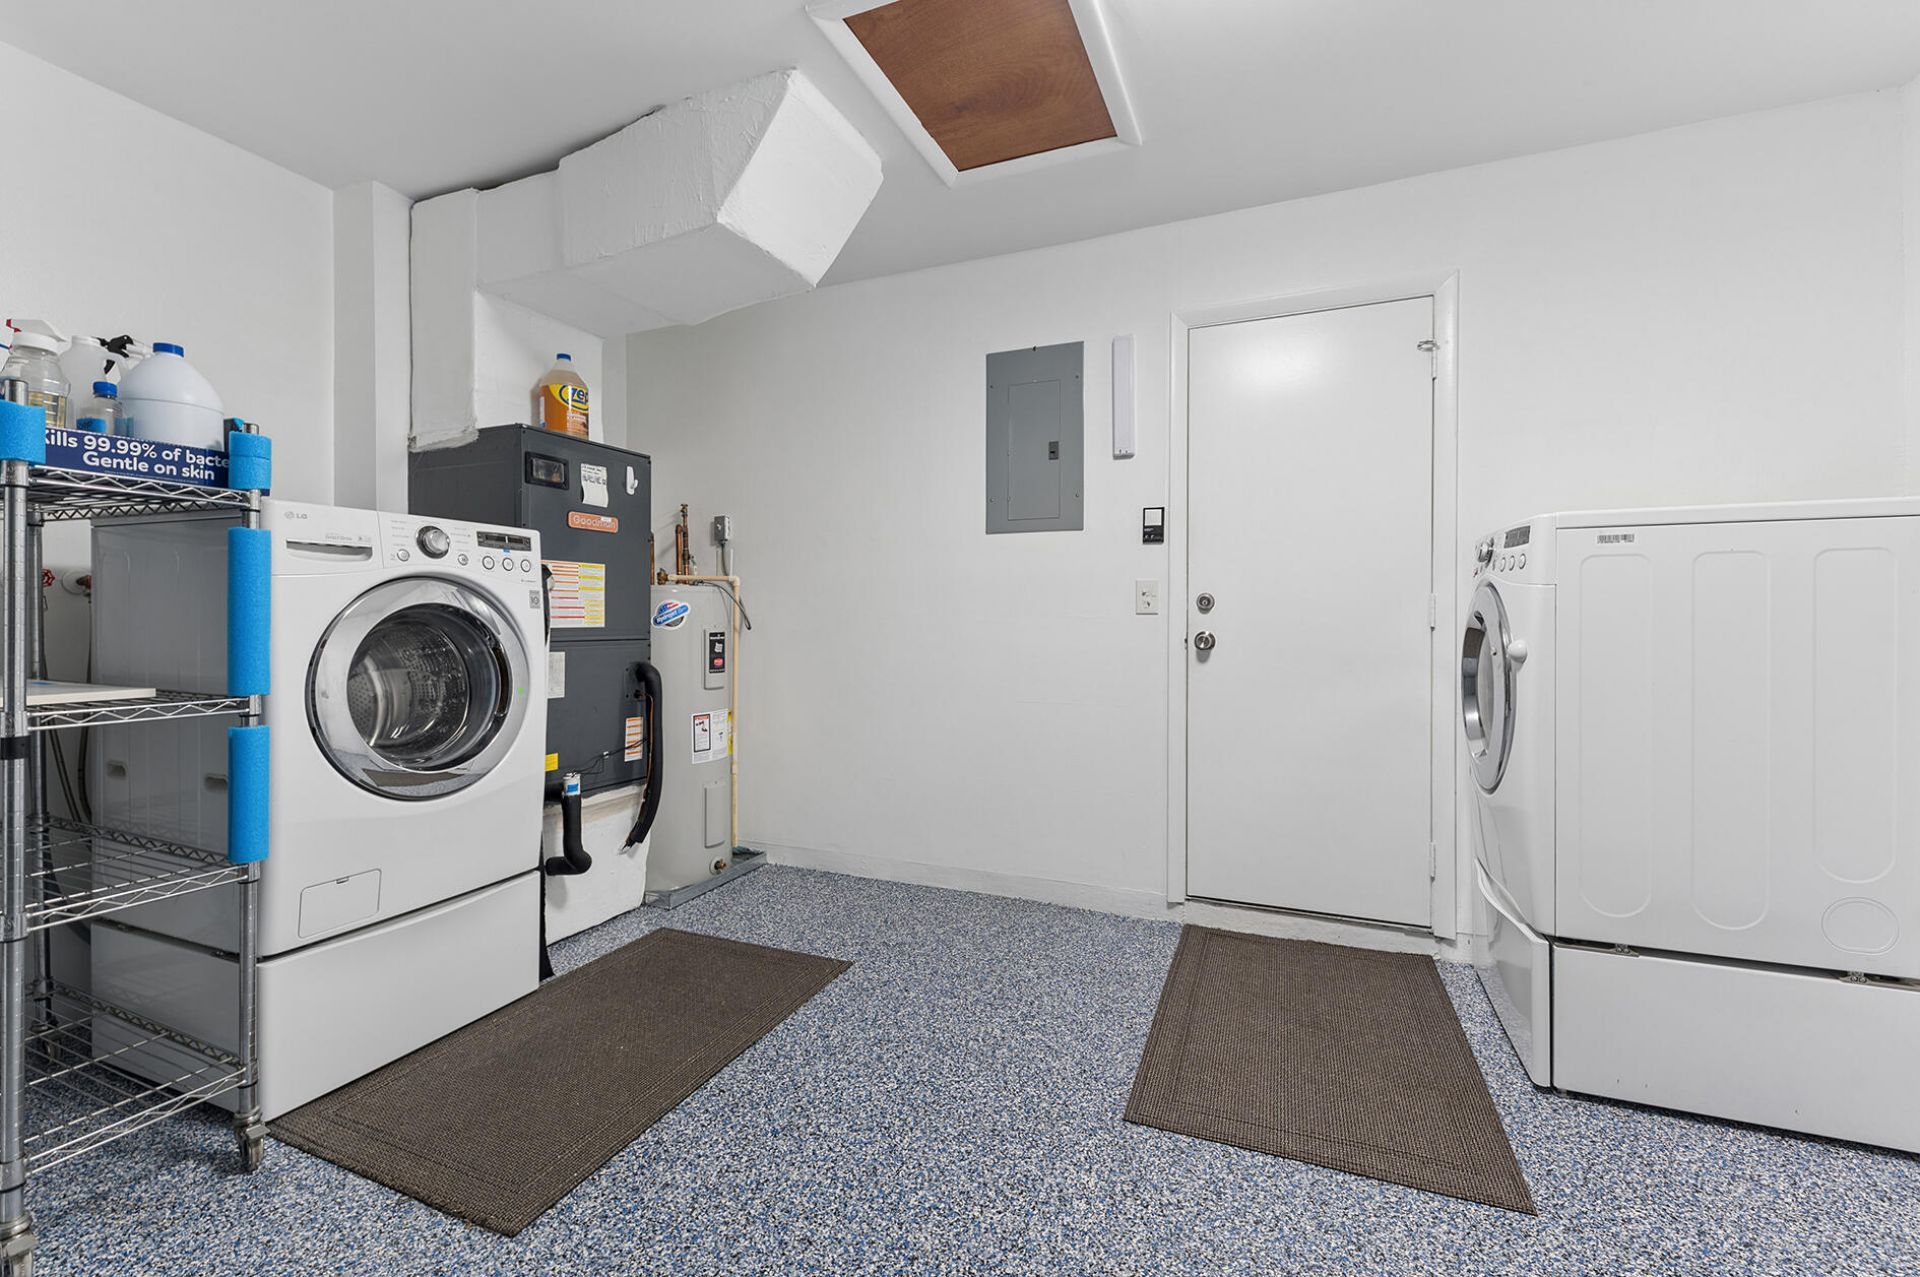
Laundry: In Garage, Washer Hookup
Lot: Interior Lot
Lot: Interior Lot
Lot Dimensions: 55.0 ft x 90.0 ft
Parcel#: 08434529130750080
Parking: Concrete, Driveway, Garage Door Opener, Decorative, Garage, Attached Garage
Parking Notes: Concrete, Driveway, Garage Door Opener, Decorative, Ga
Patio/Porch: Porch - Open, Porch
Pets Allowed: Yes, No Restrictions
Restrictions: Buyer Approval Required
Sauna: Yes
Security: Security Patrol
Sewer: Public Sewer
Special View Info: Garden
Sprinkler: Auto Sprinkler, Zoned Sprinkler
SQFT Living: 1428
Structure Type: House
Total Rooms: 7
Utilities: Cable Available, Electricity Available, Sewer Available, Underground Utilities, Water Available
Water: Public
Waterfront Features: None
Windows: Plantation Shutters, Storm Window(s)
Construction: CBS

Room Sizes

Living Room: 15 X 23 Level Main
Kitchen: 9 X 15 Level Main
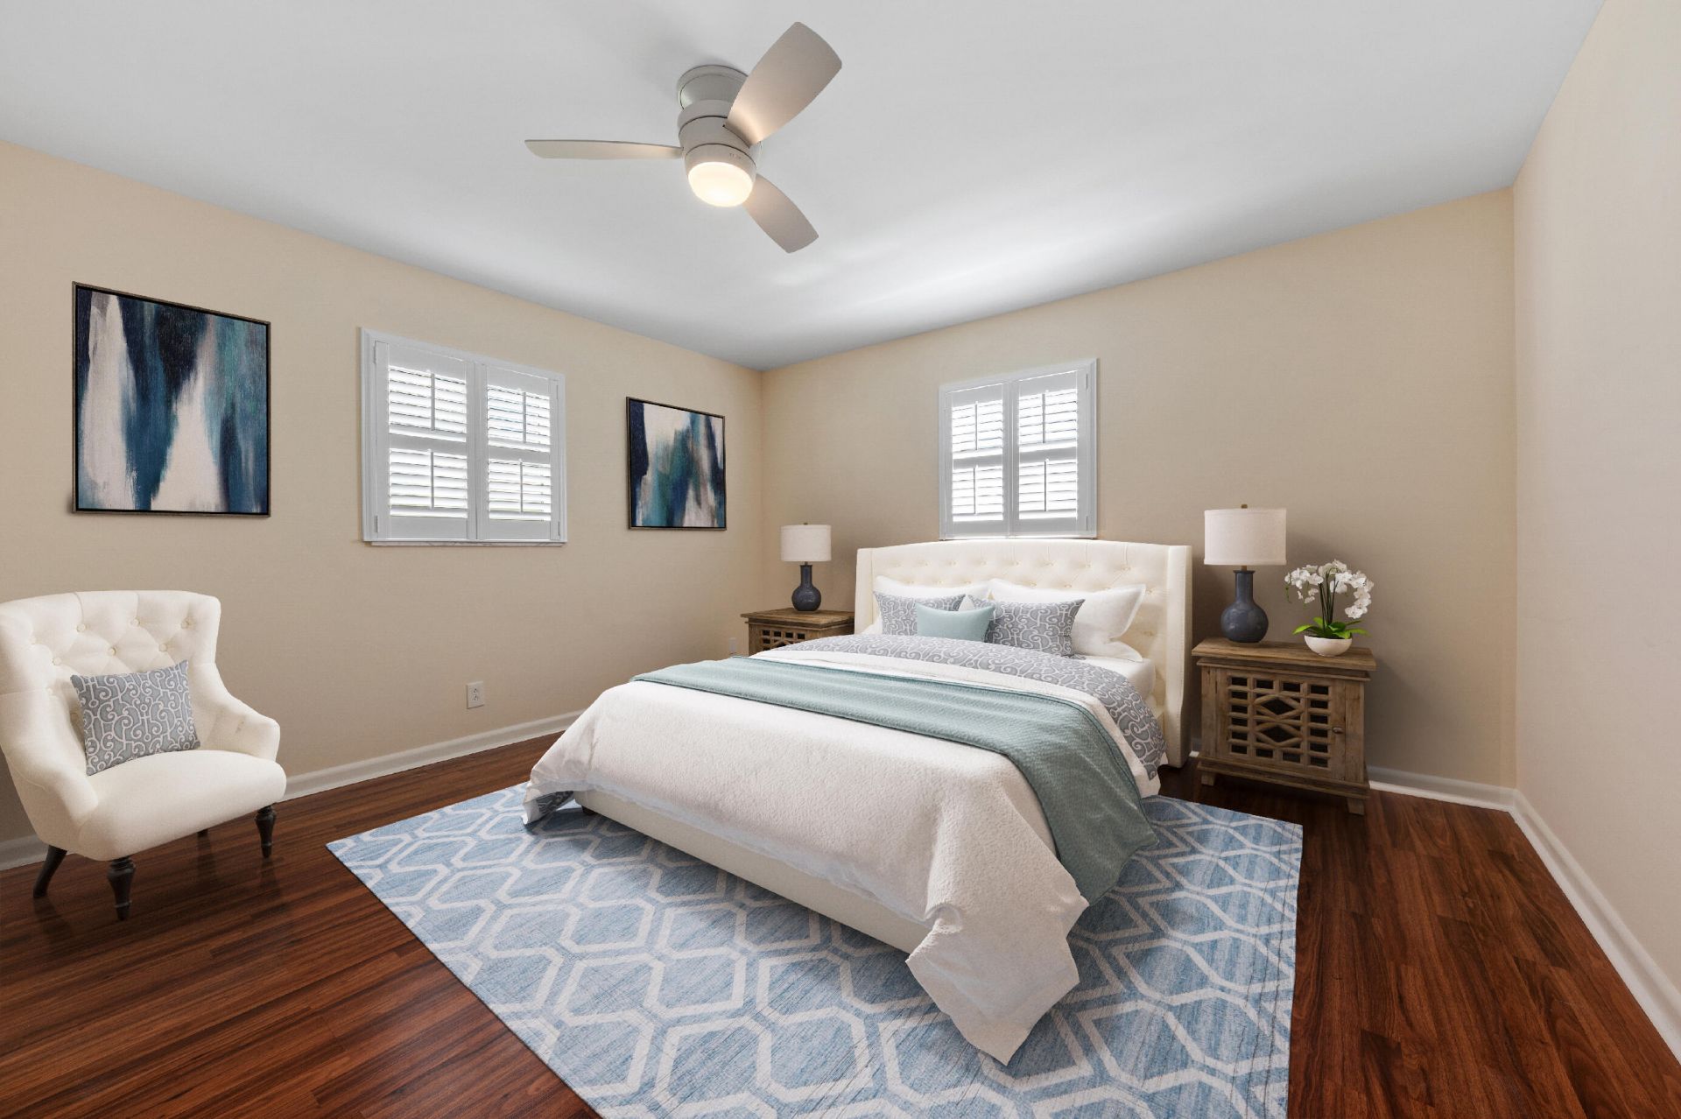
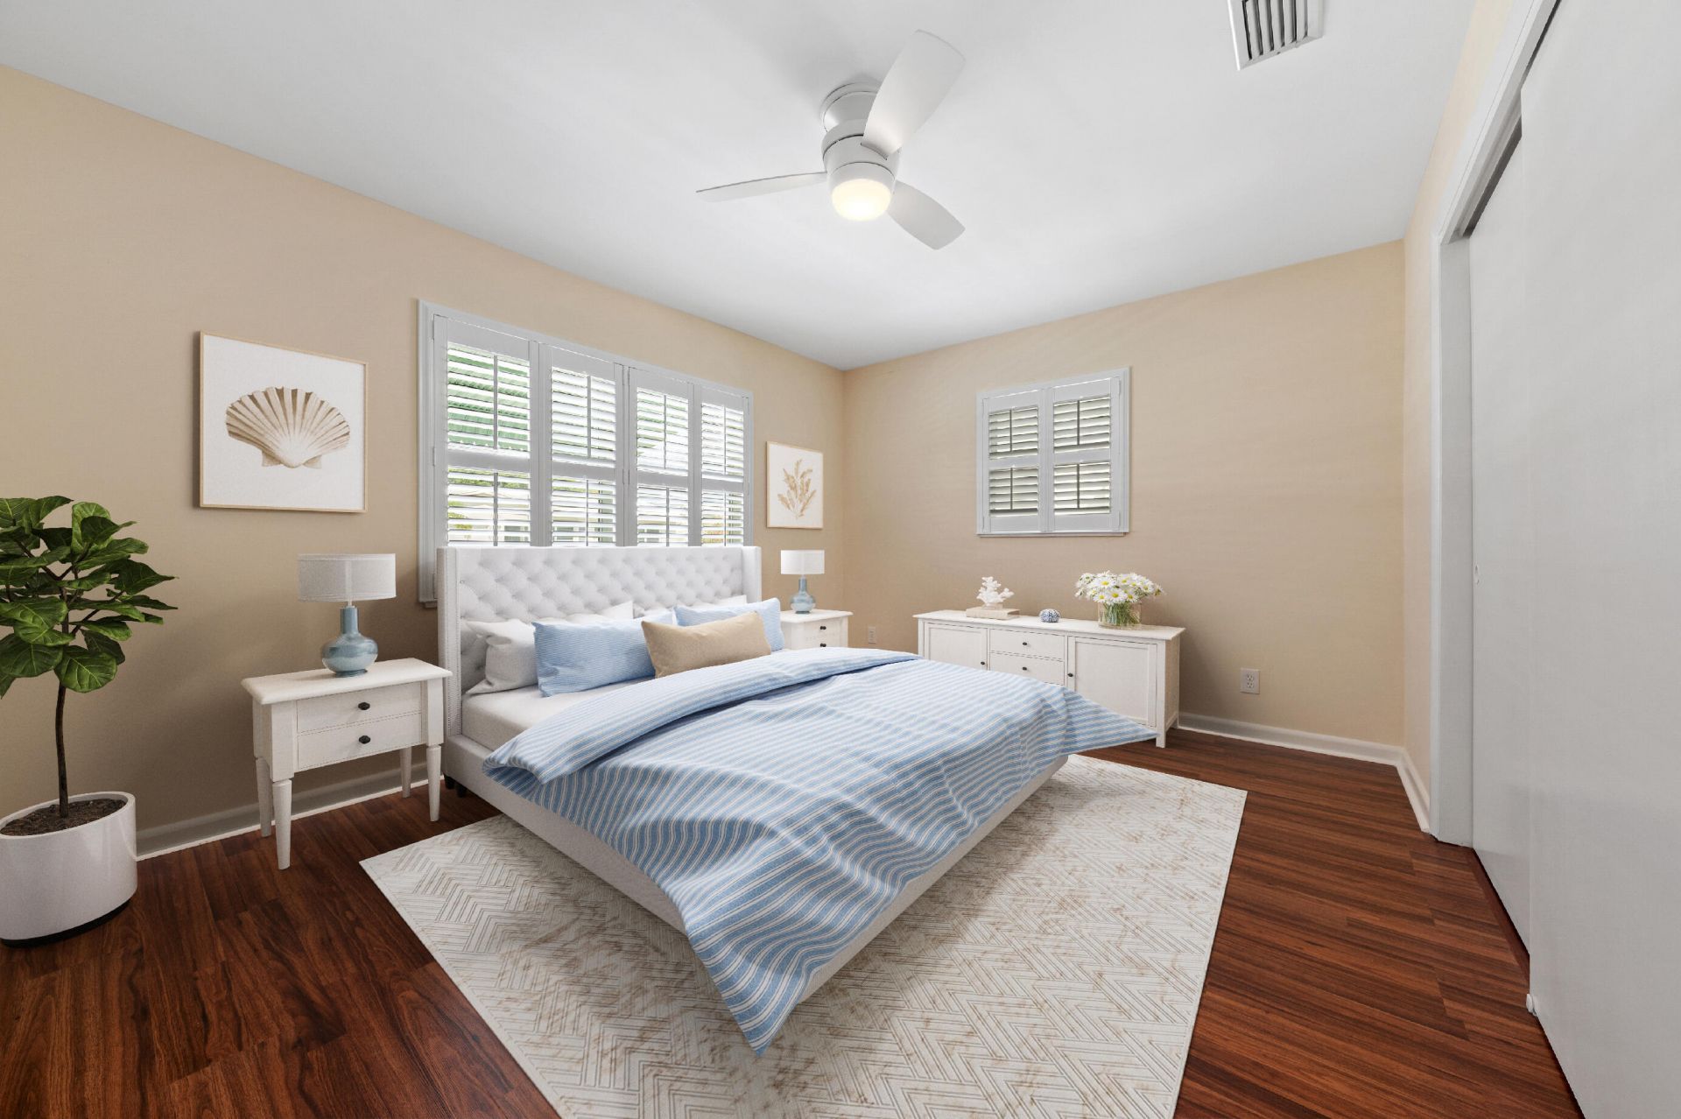
Primary Bedroom: 12 X 14 Level Main
Bedroom 2: 11 X 14 Level Main
Florida Room: 10 X 30 Level Main
Other: 9 X 22 Level Main

Local Schools

High School: Boynton Beach
Middle School: Congress
Elementary School: Galaxy E3

Neighborhood Information

Neighborhood Map

Neighborhood Hero

Neighborhood Highlights

Neighborhood Characteristics

Neighborhood Market Trend

Neighborhood Schools

Courtesy of

Agency Name: RE/MAX Direct
Agent Name: Kathleen Clarke
Agency Phone: 561-880-2600

agent picture

Presented by

Agent Name: Jay Fisher
Agent Phone: 305.494.4542
Agency Title: Illustrated Properties
Request Info

IDX logo

Jay Fisher
ipre.com
Agent Cell:
772.214.9623
Office Phone:
561.746.0008

Mortgage Calculator

%
years/fixed
yearly
yearly (est.)

Estimated Payment

$ 2,049.97 Principal & Interest $1,791.71 Property Tax $151.83 Homeowner's Insurance $106.43
Mortgage Logo

Login to My Illustrated Account