SIGN UP Login/Register
18770 SE River Ridge Road, Jupiter, FL 33469 Photo

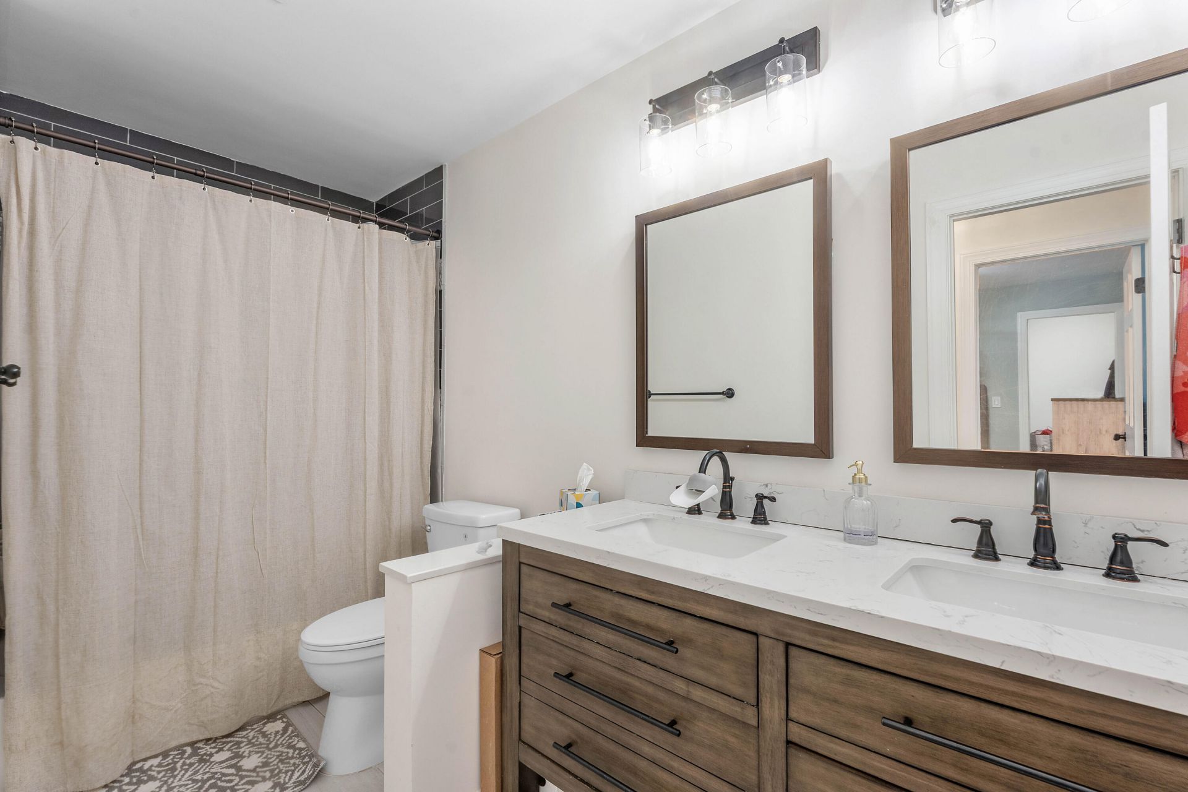
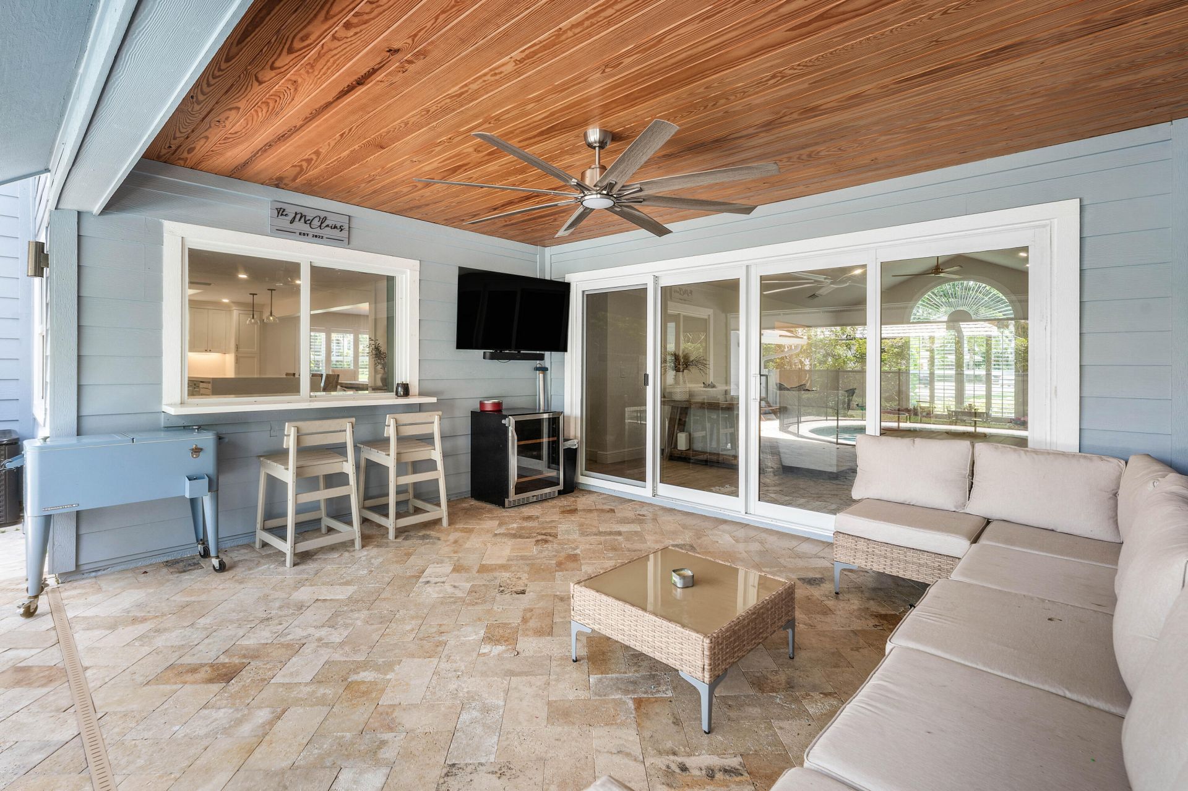
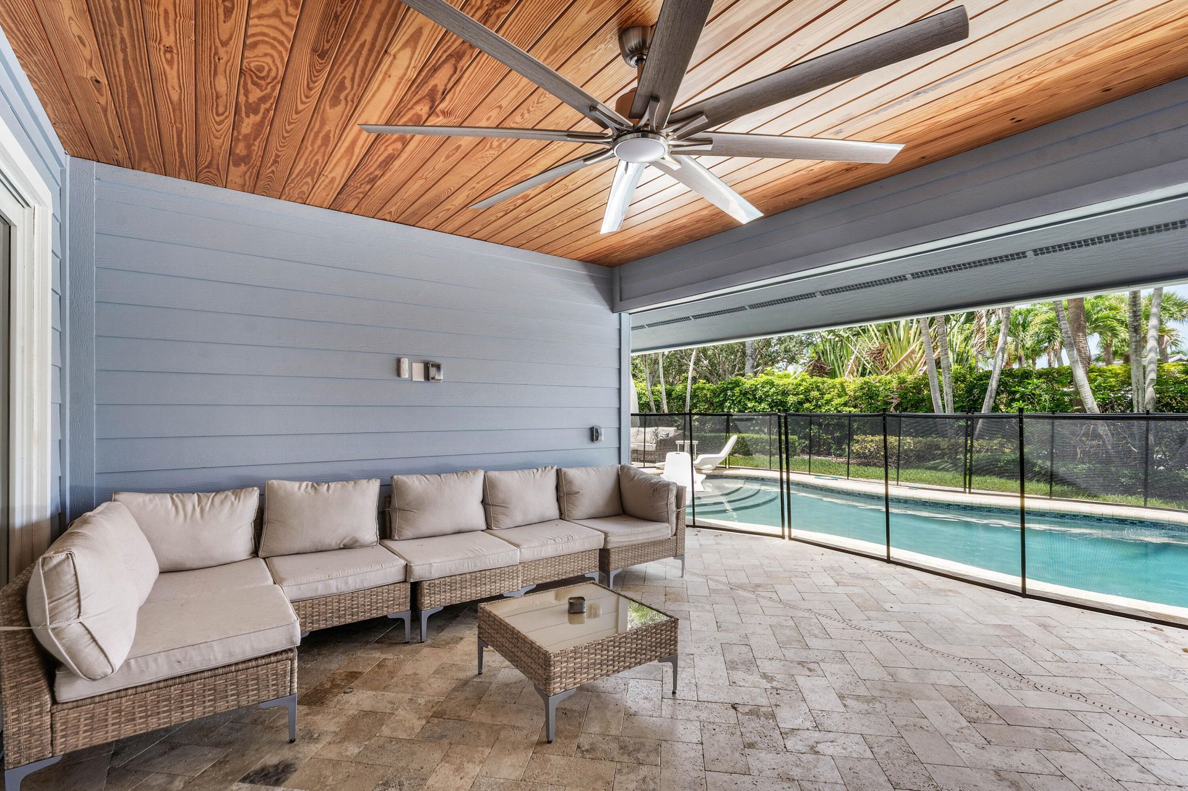
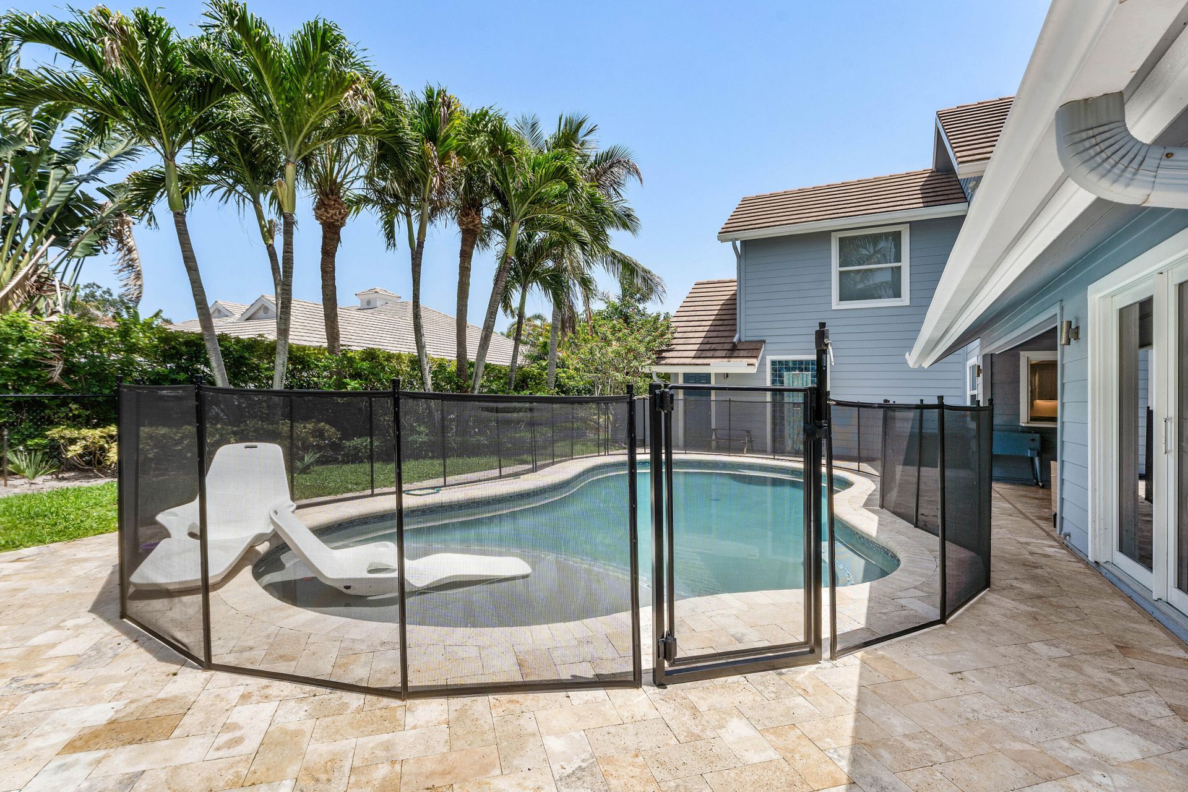
36 Total Photos [Click to View All]

18770 SE River Ridge Road Jupiter, FL 33469
$1,725,000
  • Beds
    4
  • Baths
    3 full
  • Total Square Feet
    3,790
  • Lot Size
    0.37 acre(s)

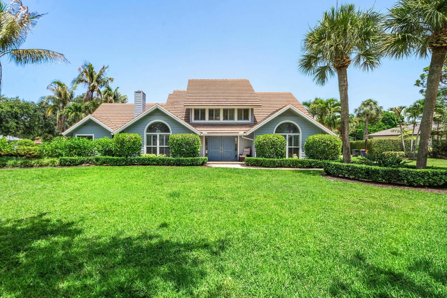
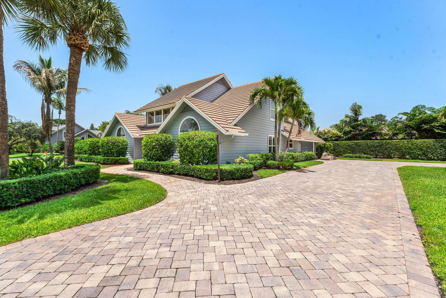
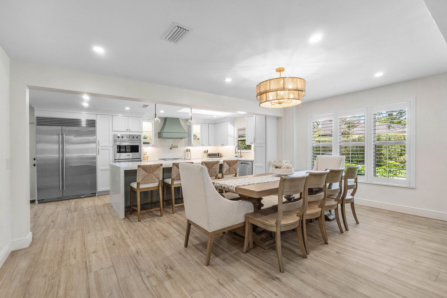
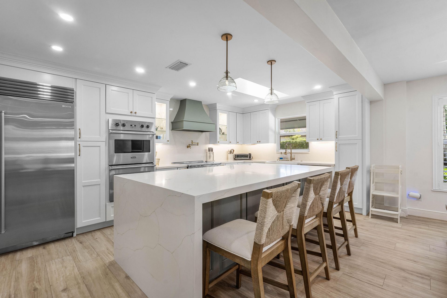
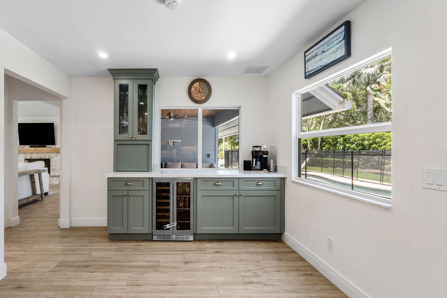
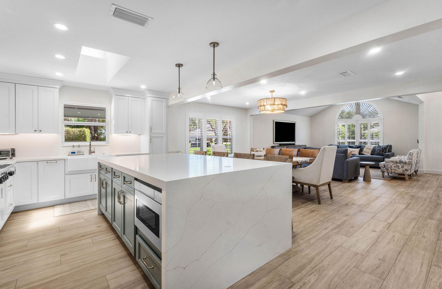
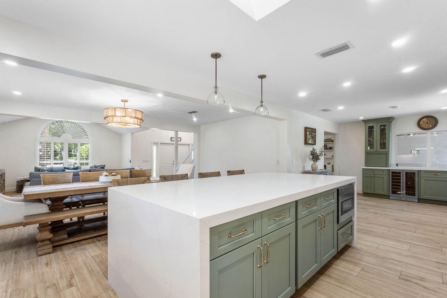
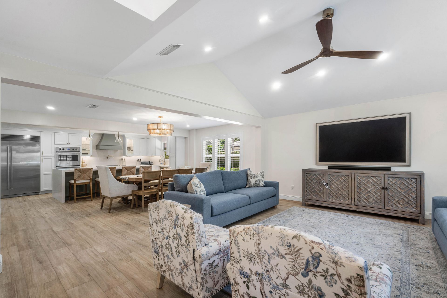
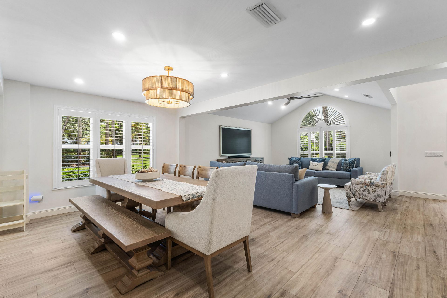
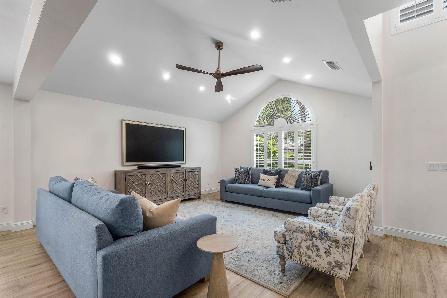
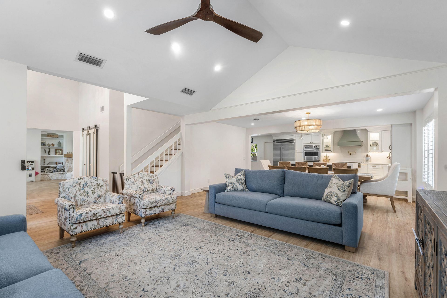
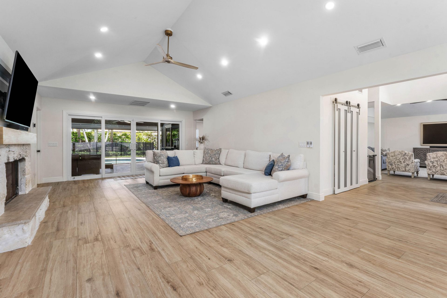
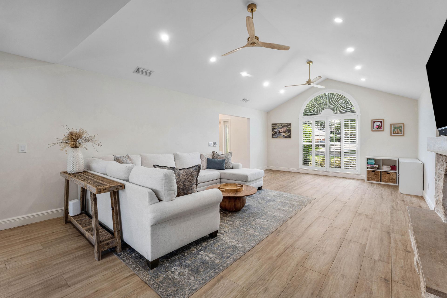
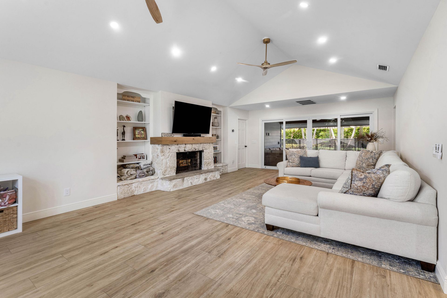
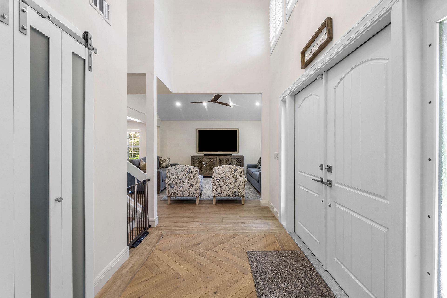
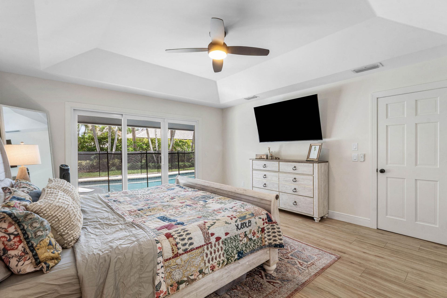
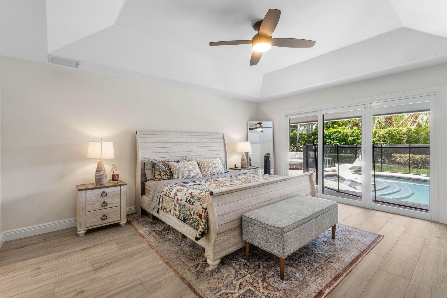
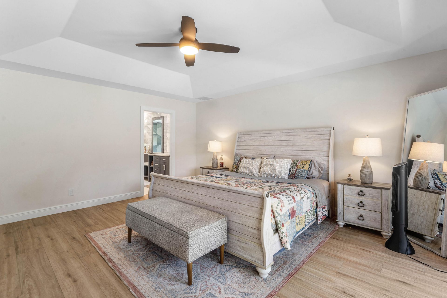
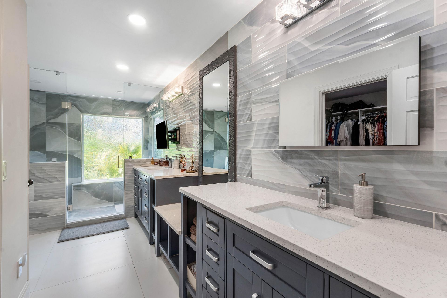
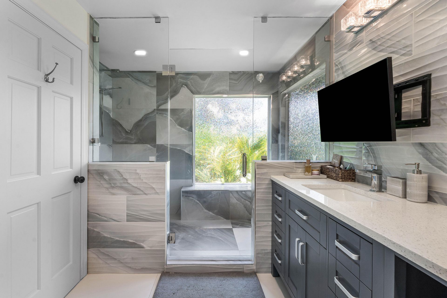
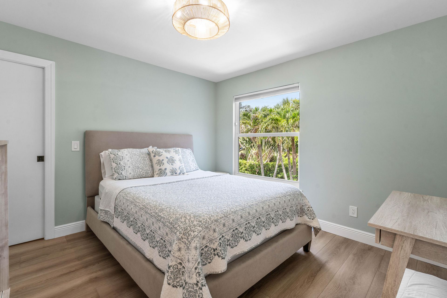
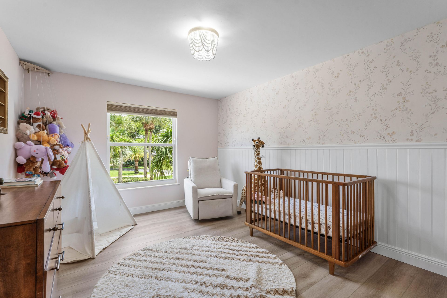
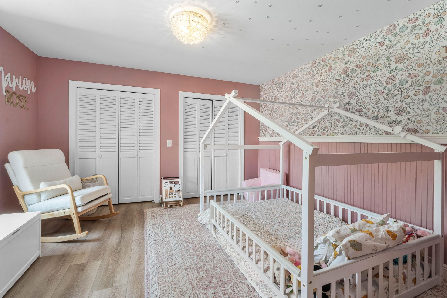
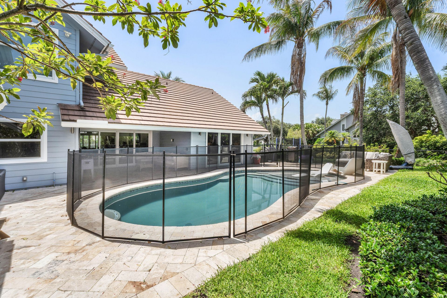
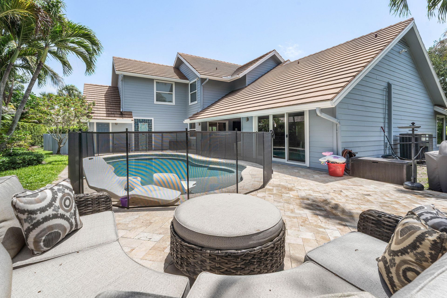
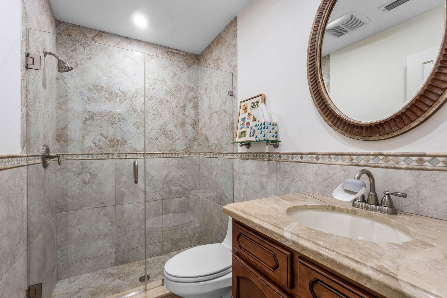
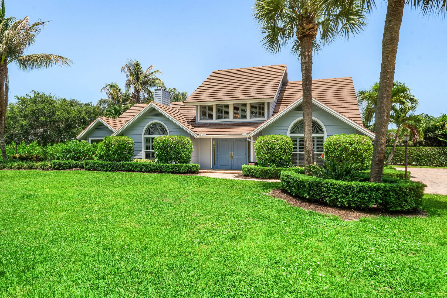
Beautifully renovated from top to bottom, this home is located in the highly desirable gated community of River Ridge in Tequesta. Set on a large corner lot, the home features quality high end finishes throughout, including custom trim work, wide tile plank flooring, custom lighting, and a thoughtfully designed kitchen with custom cabinetry, Viking appliances, and a Sub-Zero refrigerator, wine fridge. The resurfaced pool and spacious outdoor area provide plenty of room to relax or entertain, wh...

View More

Property Summary

MLS Number: B26051308
Status: Active
Days on Market: 17
Subdivision: RIVER RIDGE (TEQUESTA)
County: Martin
Bedrooms: 4
Total Square Feet: 3,790
Price Per Sq. Ft.: $455
Style: Traditional
New Constuction: No
Waterfront: No
Property Type: Residential - Single Family
Cooling: Central Air, Ceiling Fan(s), Electric
Fenced: Yes
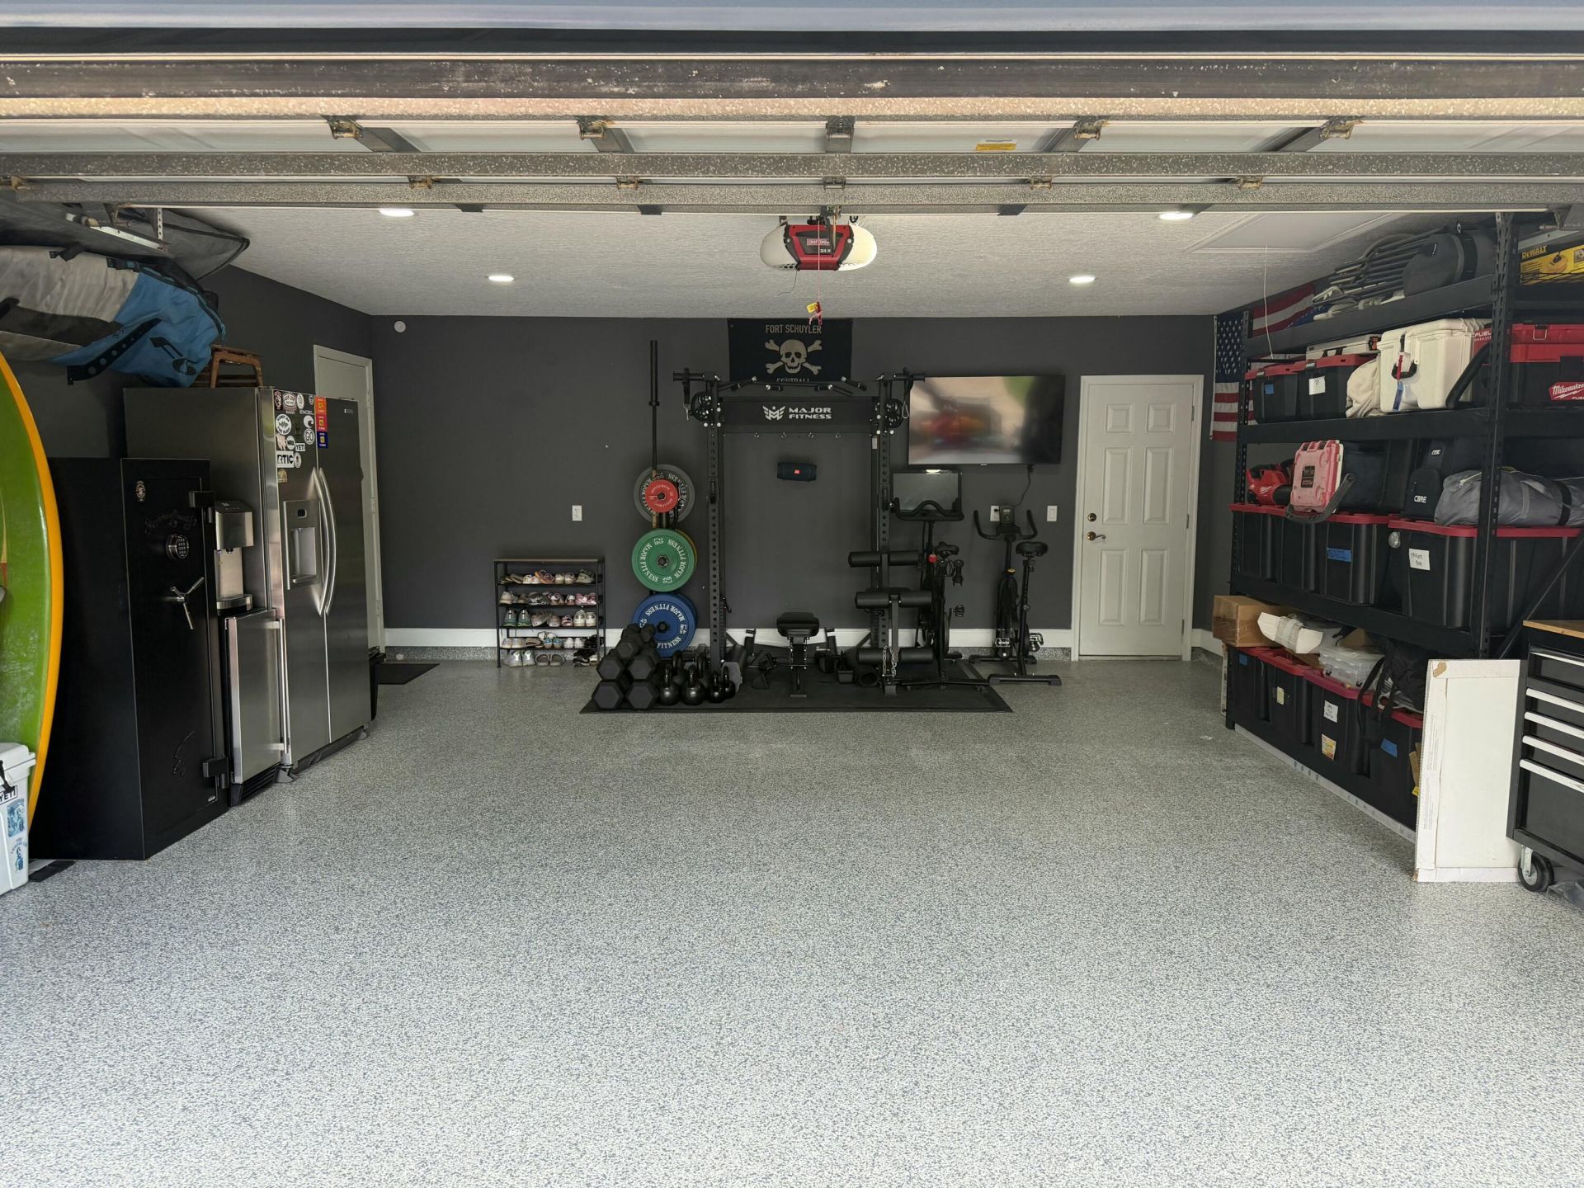
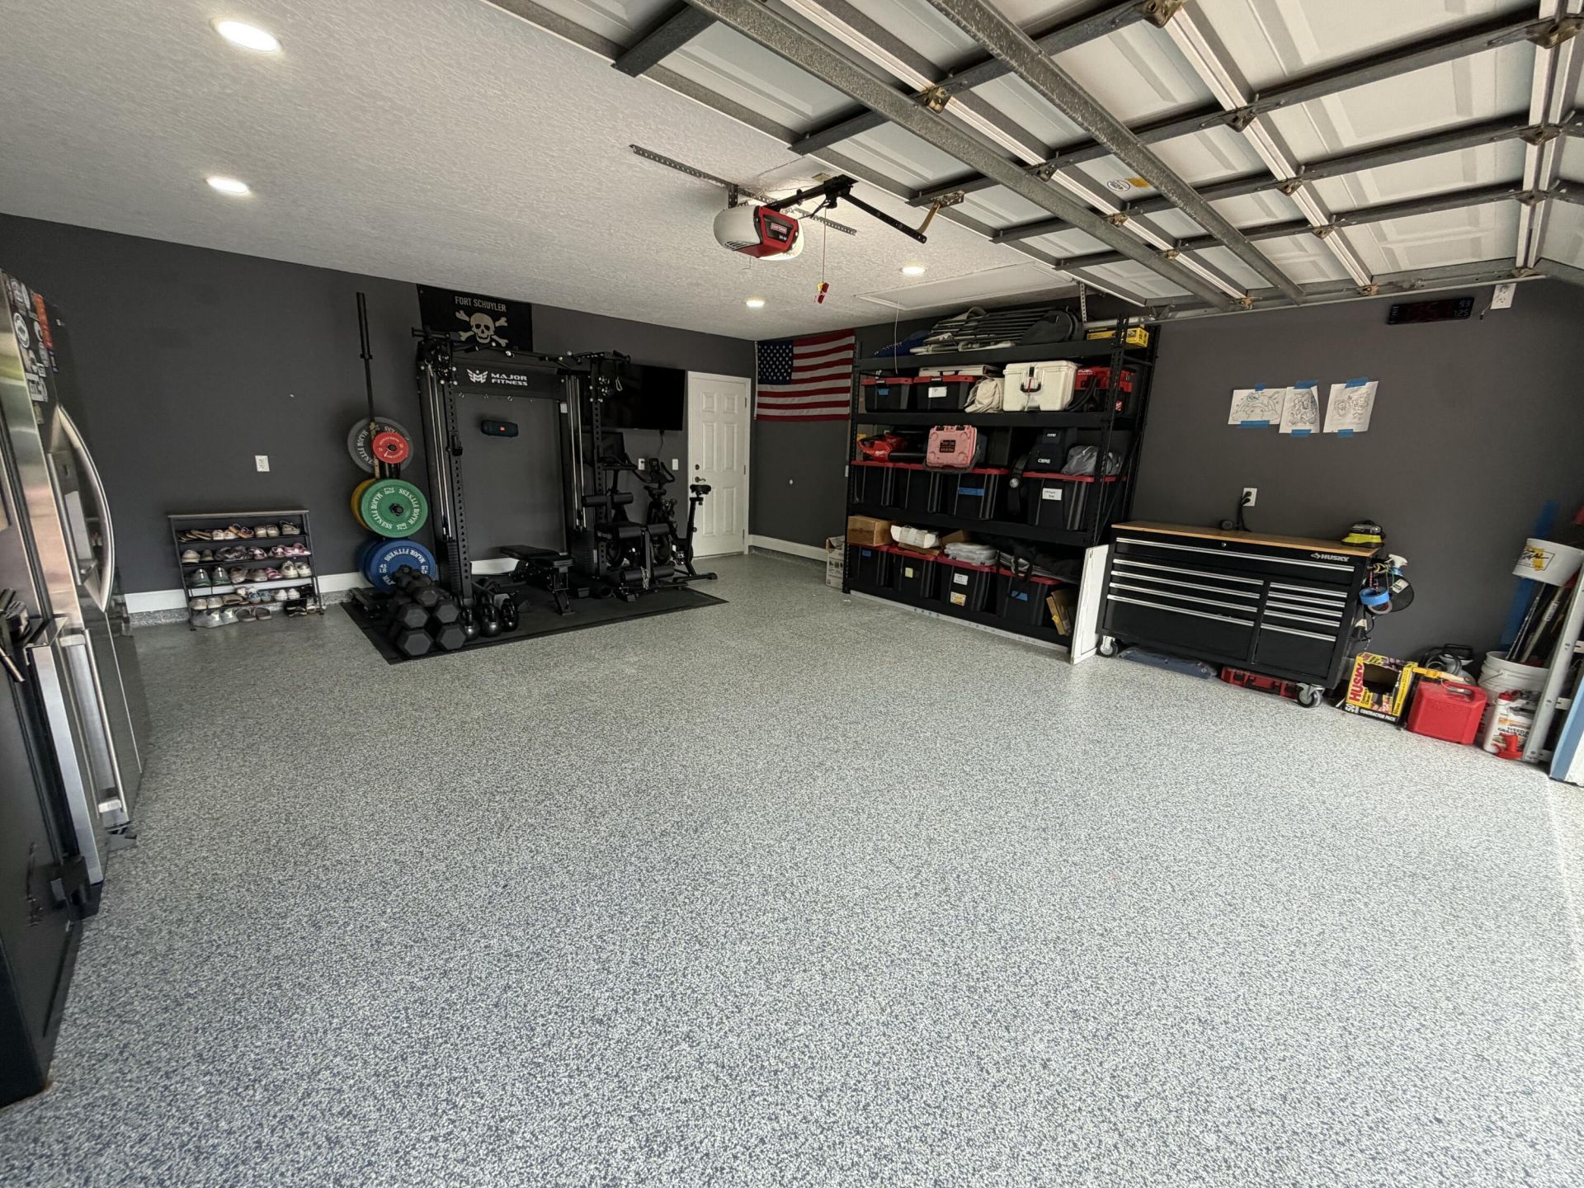
Garage: 2 car attached
Heating: Central, Electric
Lot Size: 0.37 Acres
Roof Type: Flat, Tile
Stories: 2.0
Taxes: $14,792
Year Built: 1988
HOA Fee: $283/ Monthly

Featured Amenities

Bar
Built-in Features
Cathedral Ceiling(s)
Central Vacuum
Entrance Foyer
High Ceilings
Kitchen Island
Pantry
Vaulted Ceiling(s)
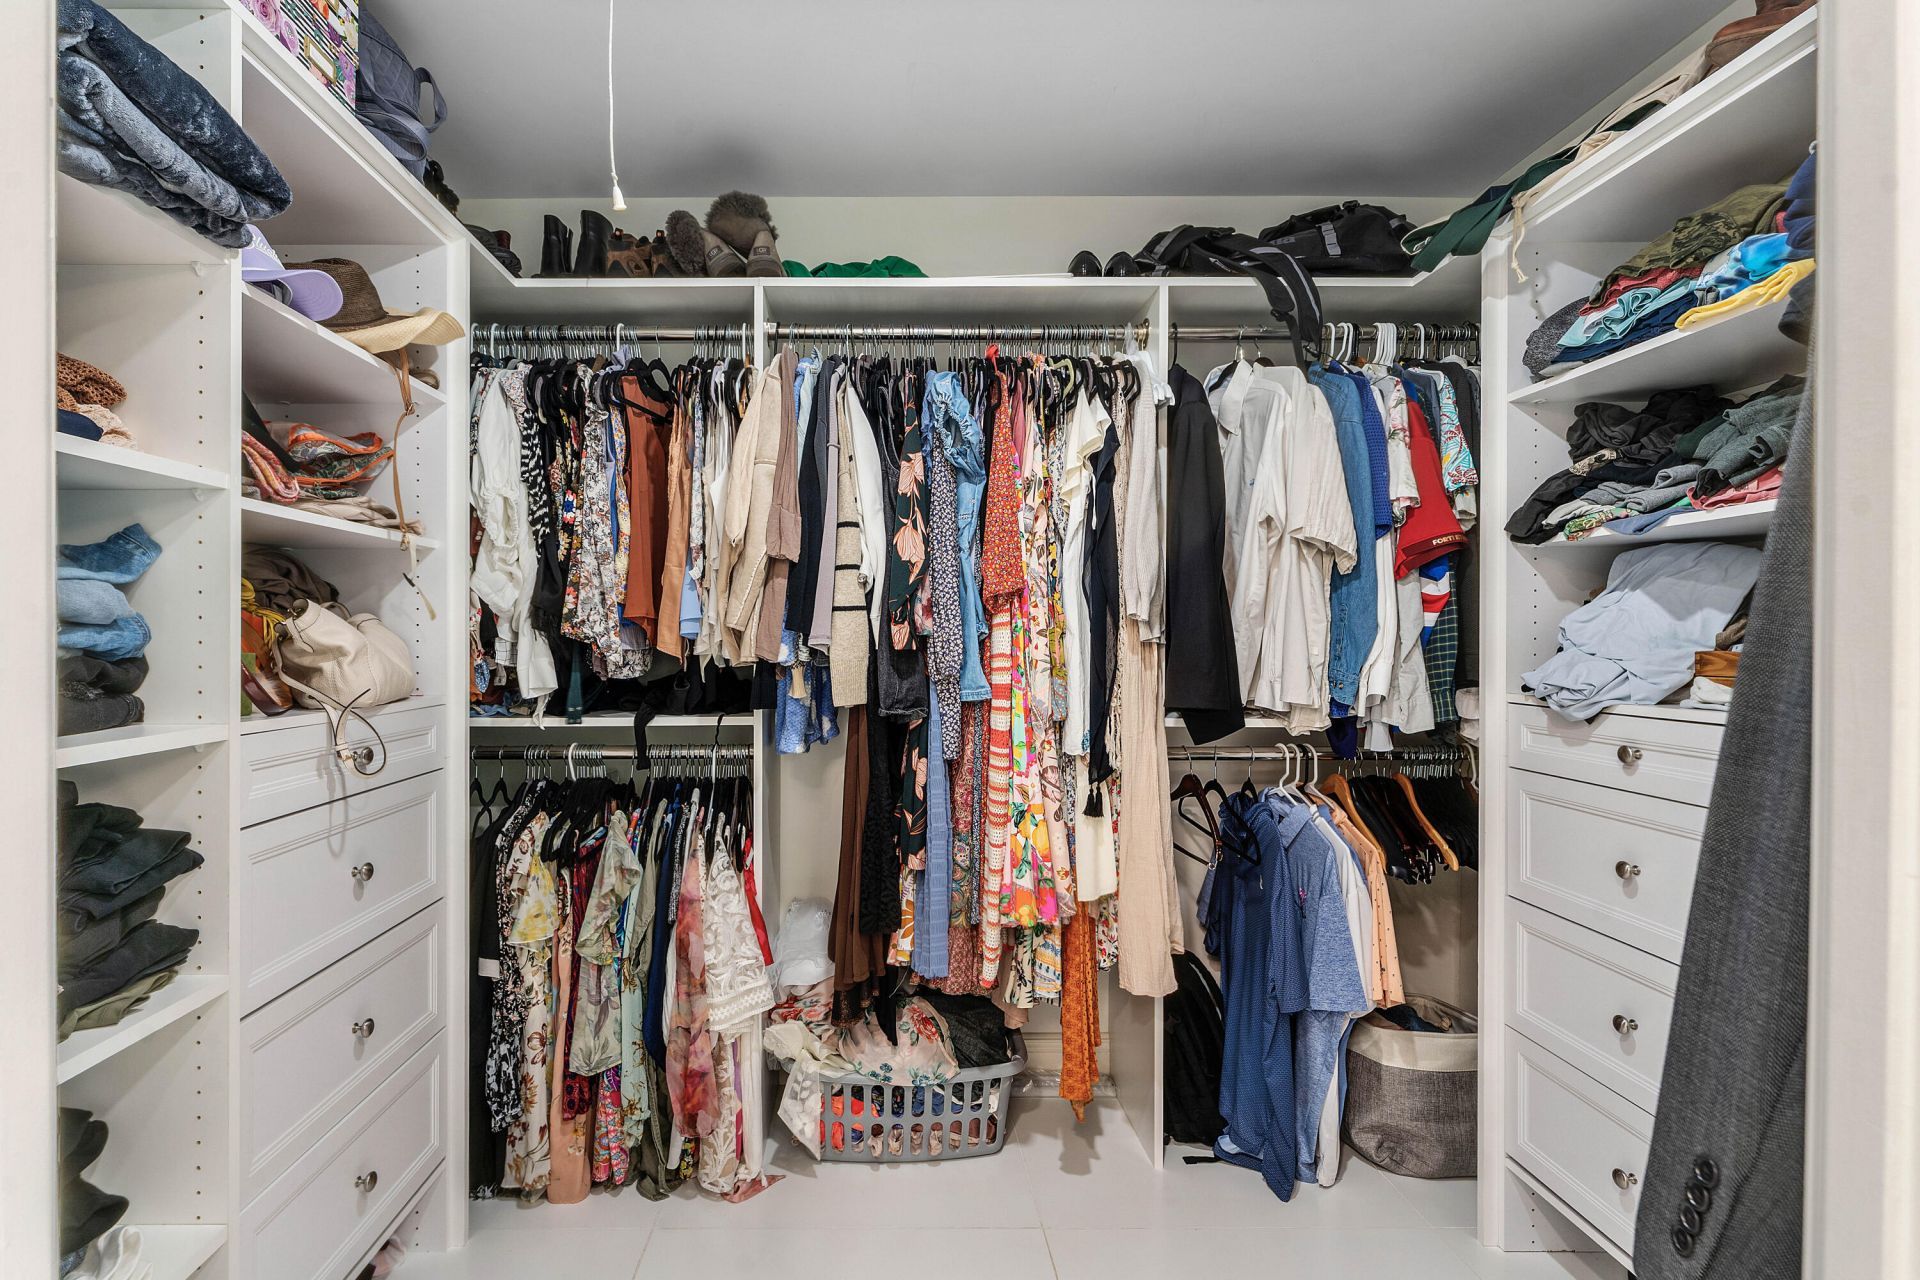
Walk-In Closet(s)
Bedroom Layout - Split
Closet Cabinetry
Pull Down Stairs
Storage
Clubhouse
Tennis Court(s)
Pickleball Court(s)

Property Details

Appliances: Electric Water Heater, Cooktop, Dryer, Dishwasher, Electric Range, Microwave, Oven, Refrigerator, Water Heater, Washer, Gas Cooktop
Association Fee Includes: Common Areas, Recreation Facility
Days on Site: 17
Door Features: French Doors
Exterior: Fiber Cement, Wood Frame
Outdoor Features: Outdoor Shower
Fencing: Back Yard, Fenced
Fireplace: Wood Burning
Flooring: Parquet, Tile, Wood
Furnished: Negotiable
Home Style: Traditional
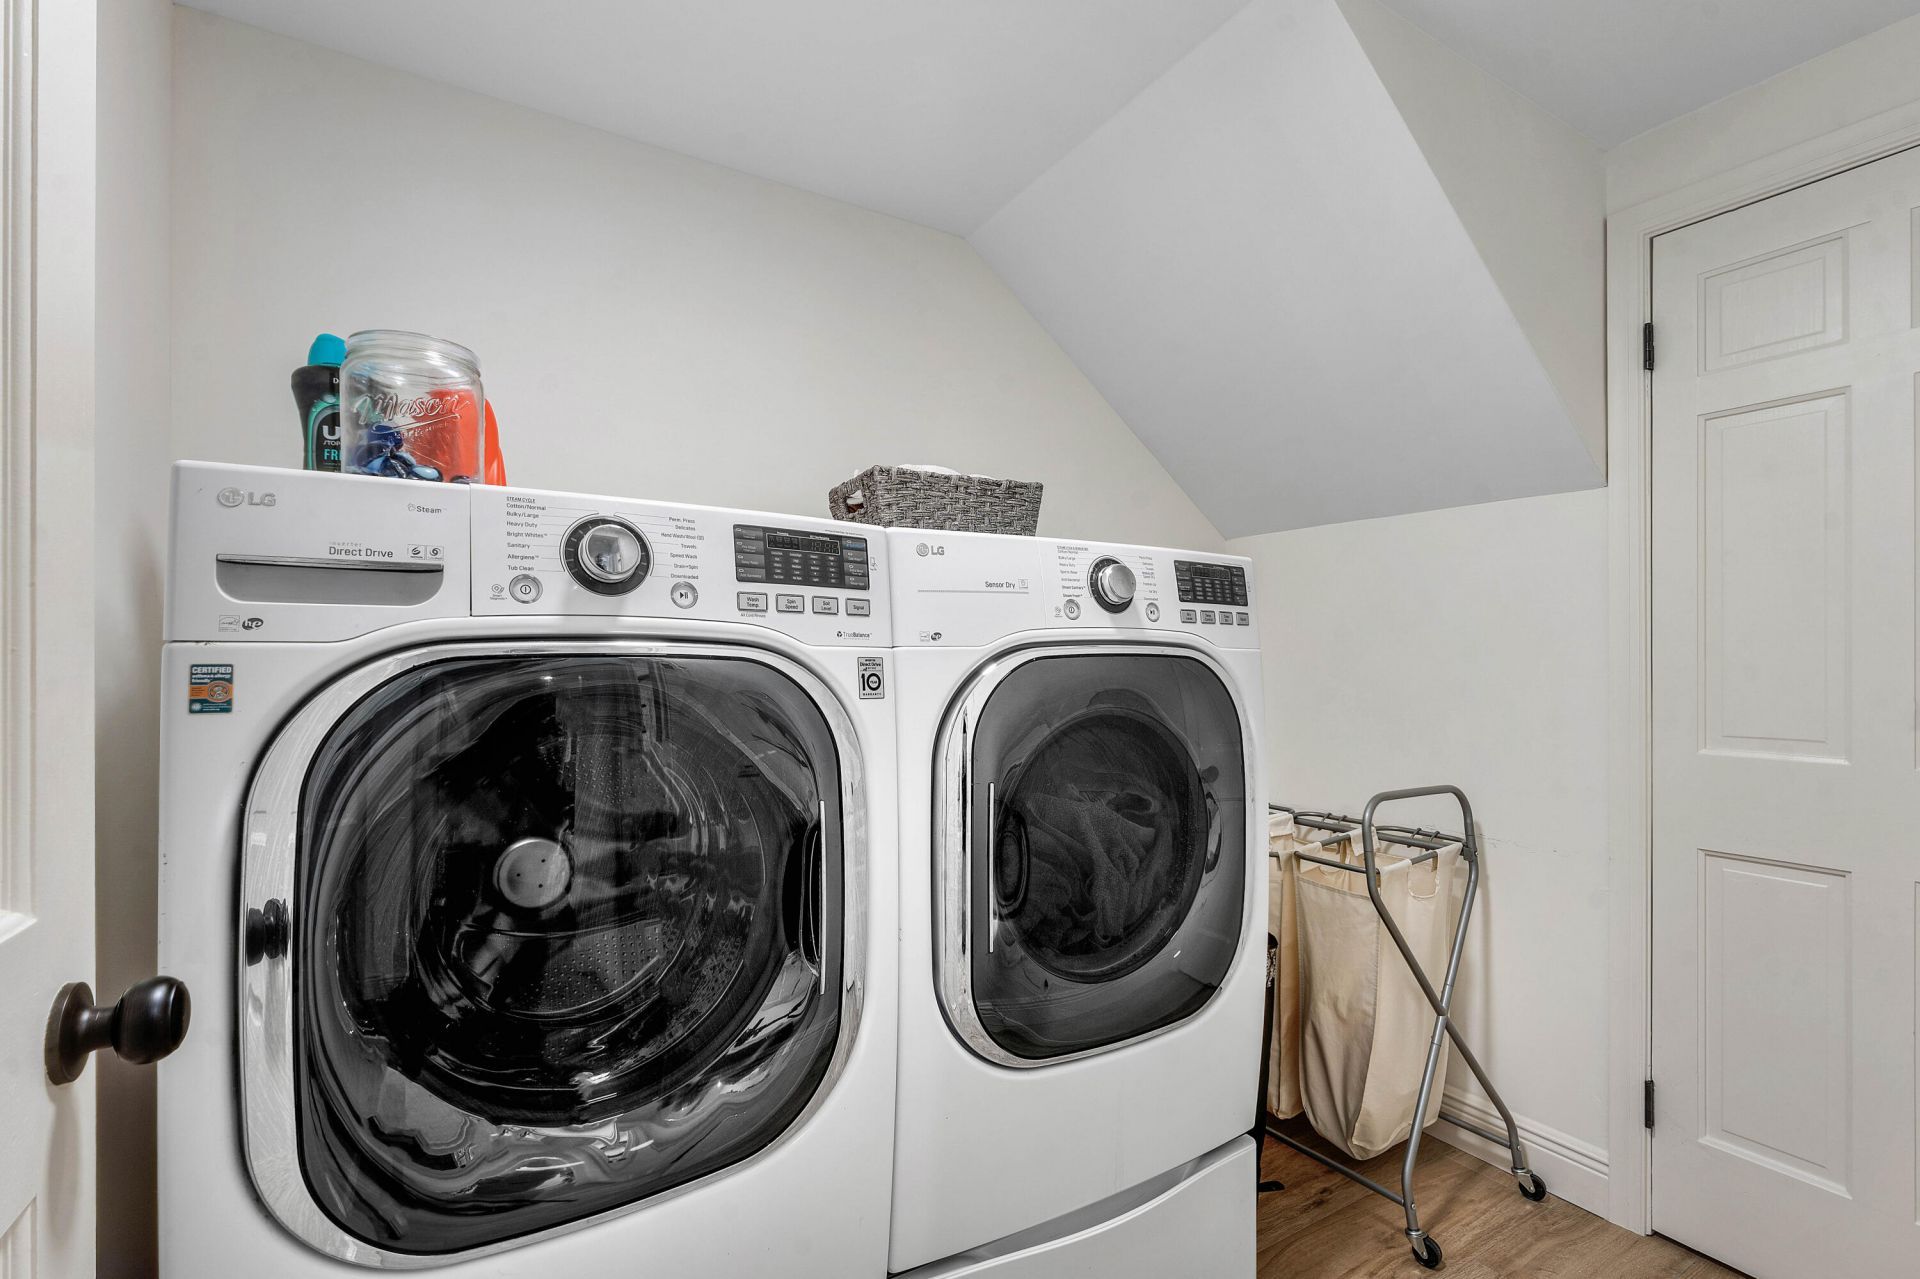
Laundry: Inside, Laundry Room, Main Level, Washer Hookup, Laundry Tub
Lot: Corner Lot
Lot: Corner Lot
Lot Dimensions: 114'x125x153'x107'
Parcel#: 234042002000002104
Parking: Circular Driveway, Driveway, Garage Door Opener, Garage, Attached Garage
Parking Notes: Circular Driveway, Driveway, Garage Door Opener, Gara
Patio/Porch: Patio - Covered, Patio - Open, Porch - Open, Deck, Patio, Porch
Pets Allowed: Yes, Pet Restrictions Possible
Pool: Fenced, Gunite, Heated, In Ground, Concrete, Free Form, Private
Restrictions: Buyer Approval Required, Lease Restrictions
Security: Gated with Guard, Smoke Detector(s)
Sewer: Public Sewer
Spa: Gunite, Heated, In Ground
Spa: Yes
Special View Info: Pool
Sprinkler: Auto Sprinkler, Well Sprinkler, Zoned Sprinkler
SQFT Living: 3021
Structure Type: House
Swimming Pool: Yes
Total Rooms: 12
Utilities: Cable Available, Sewer Available, Water Available
Water: Public
Waterfront Features: None
Windows: Plantation Shutters, Single Hung Metal, Sliding, Skylight(s)
Construction: Fiber Cement,Wood Frame

Room Sizes

Living Room: 16 X 15 Level Main
Kitchen: 30 X 11 Level Main
Primary Bedroom: 16 X 15 Level Main
Bedroom 2: 13 X 13 Level Second
Bedroom 3: 15 X 11 Level Second
Bedroom 4: 11 X 11
Dining Room: 15 X 11
Family Room: 28 X 15
Utility Room: 8 X 6
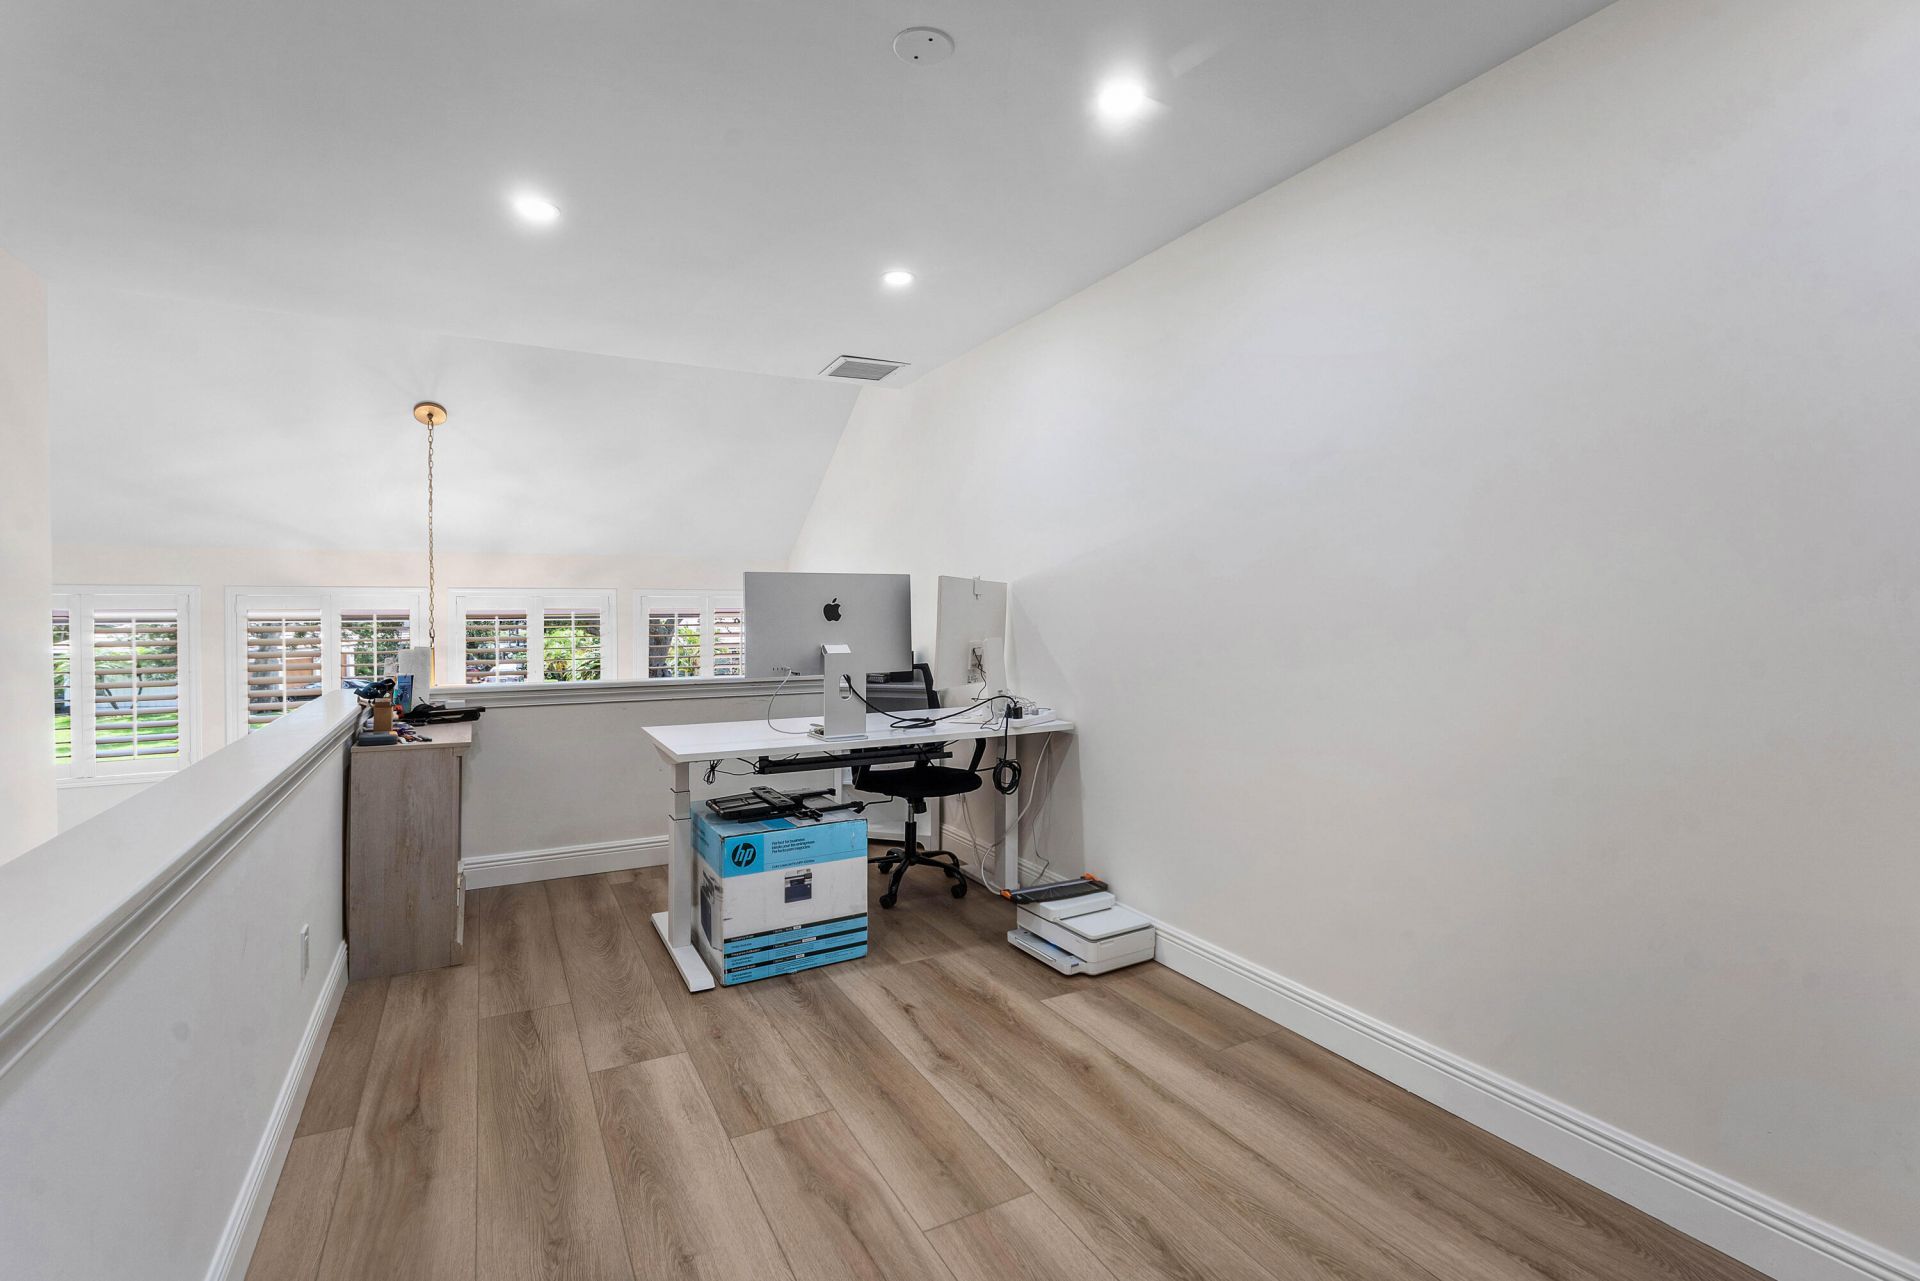
Loft: 17 X 9

Local Schools

High School: South Fork
Middle School: Murray
Elementary School: Hobe Sound

Neighborhood Information

Neighborhood Map

Neighborhood Hero

Neighborhood Highlights

Neighborhood Characteristics

Neighborhood Market Trend

Neighborhood Schools

Courtesy of

Agency Name: Real Broker, LLC
Agent Name: Brooke Kirkland Paggetti
Agency Phone: 855-450-0442

agent picture

Presented by

Agent Name: Jay Fisher
Agent Phone: 305.494.4542
Agency Title: Illustrated Properties
Request Info

IDX logo

Jay Fisher
ipre.com
Agent Cell:
772.214.9623
Office Phone:
561.746.0008

Mortgage Calculator

%
years/fixed
yearly
yearly (est.)

Estimated Payment

$ 10,205.78 Principal & Interest $8,469.99 Property Tax $1,232.67 Homeowner's Insurance $503.13
Mortgage Logo

Login to My Illustrated Account

Pixel